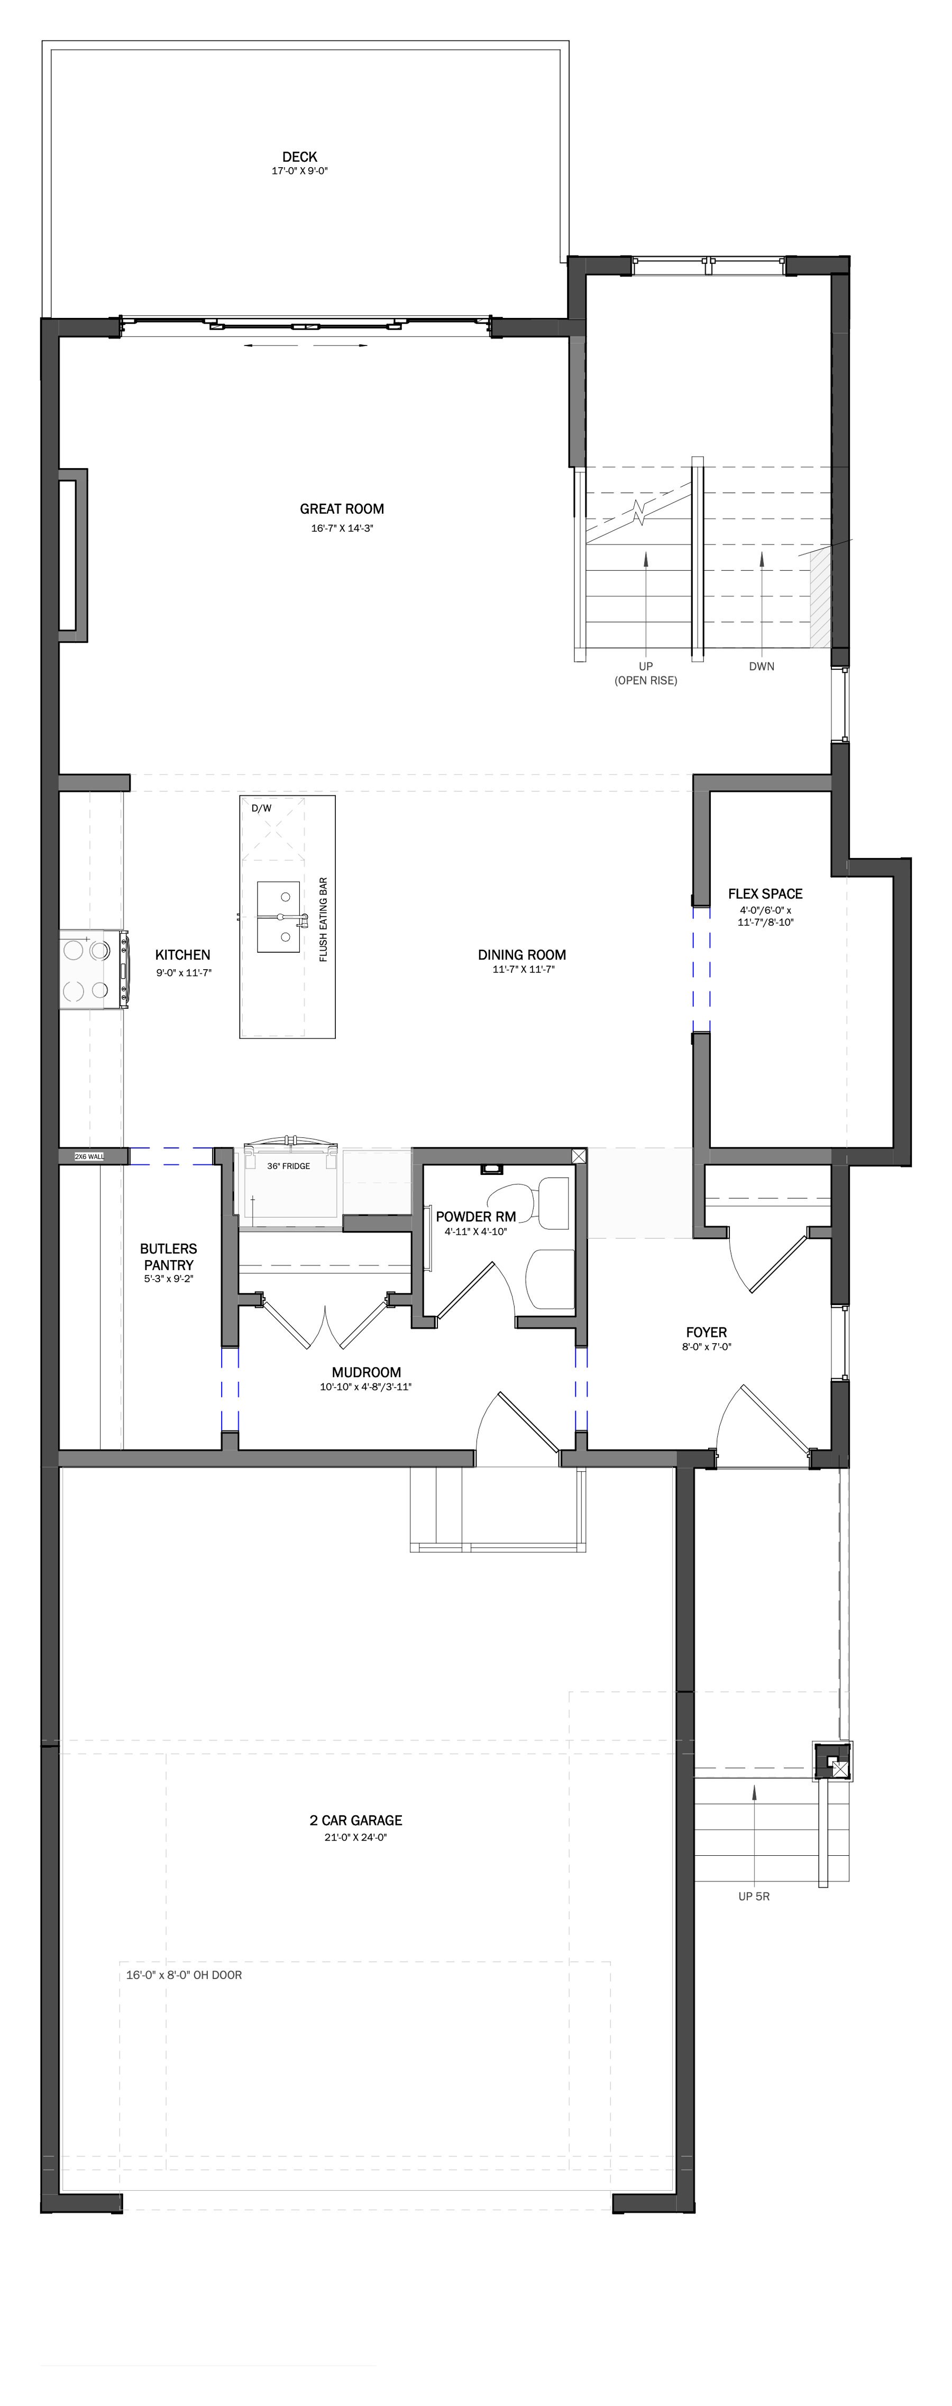
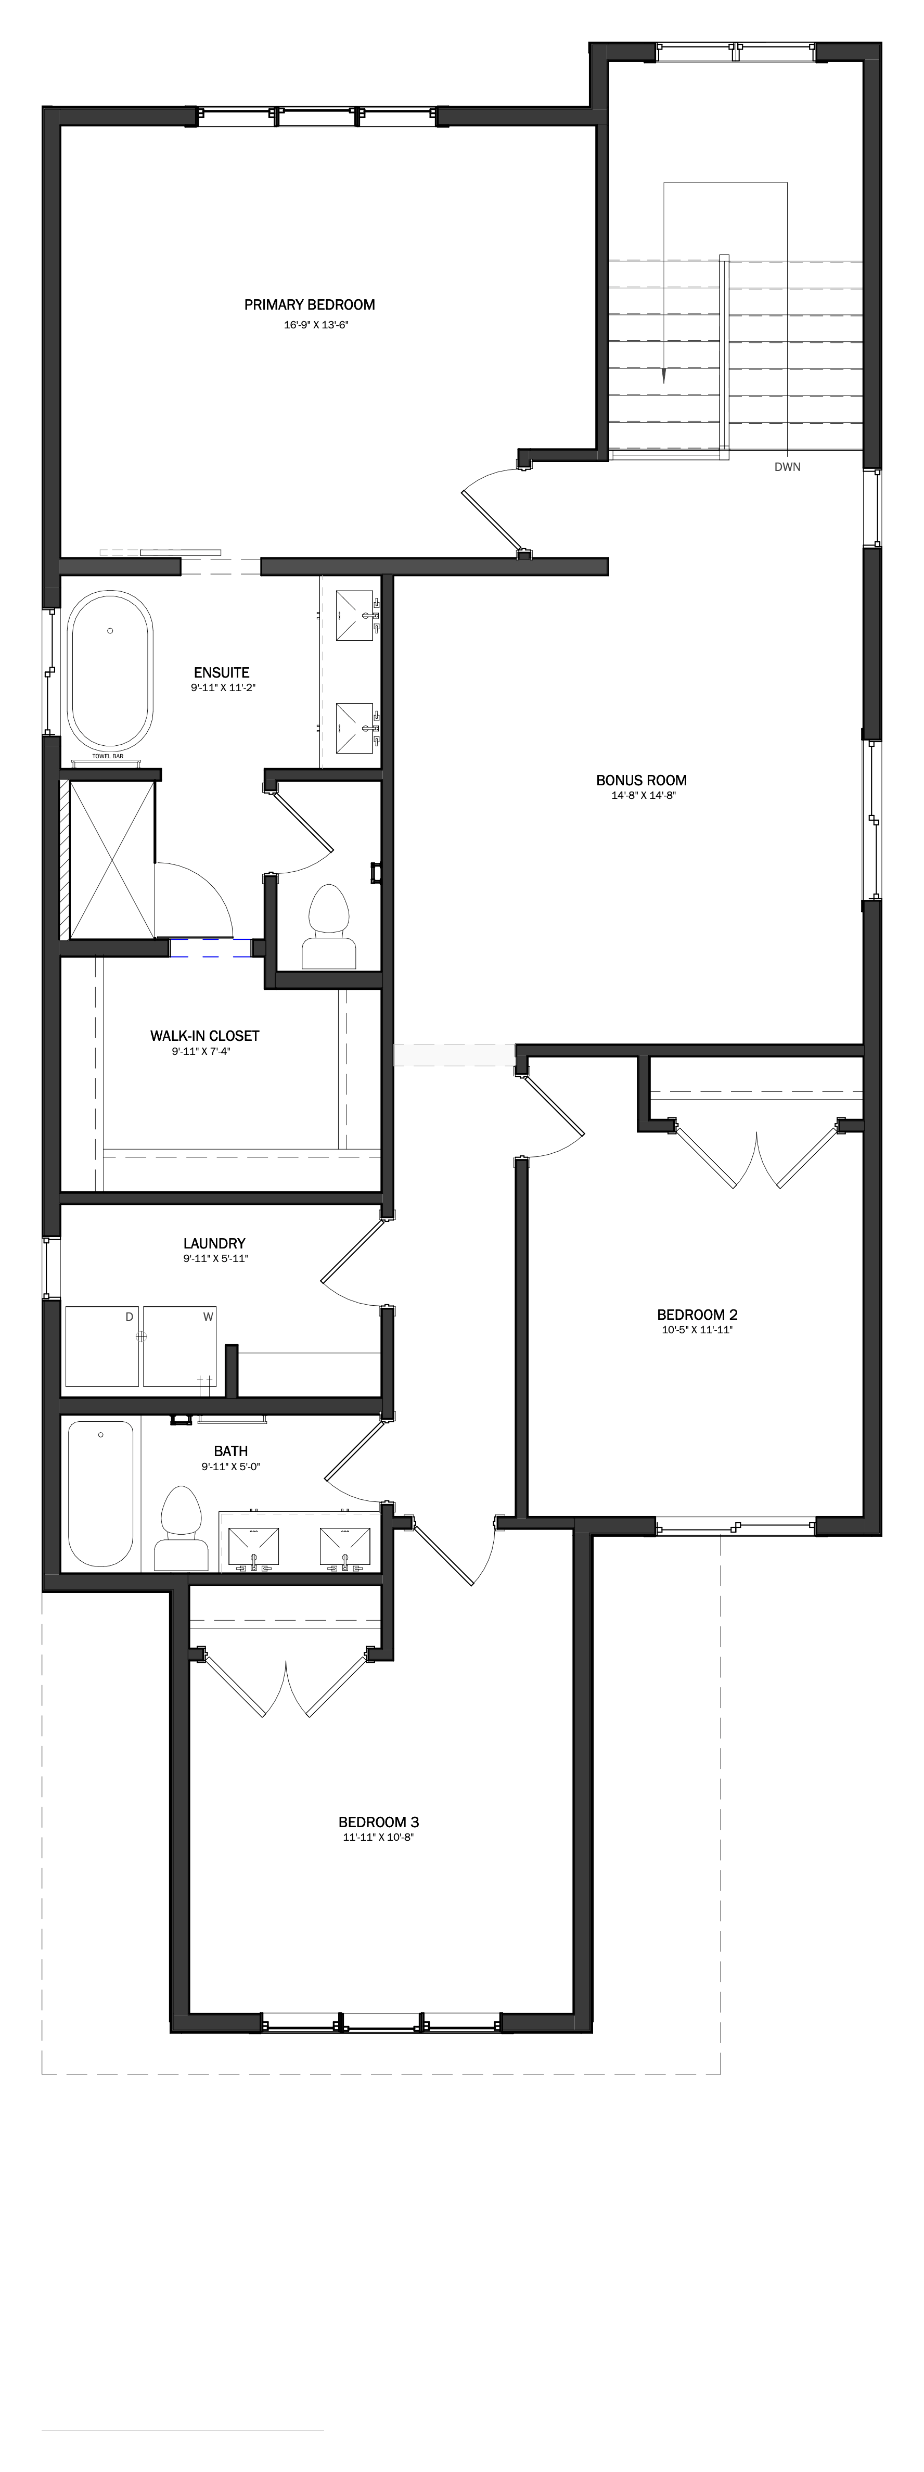
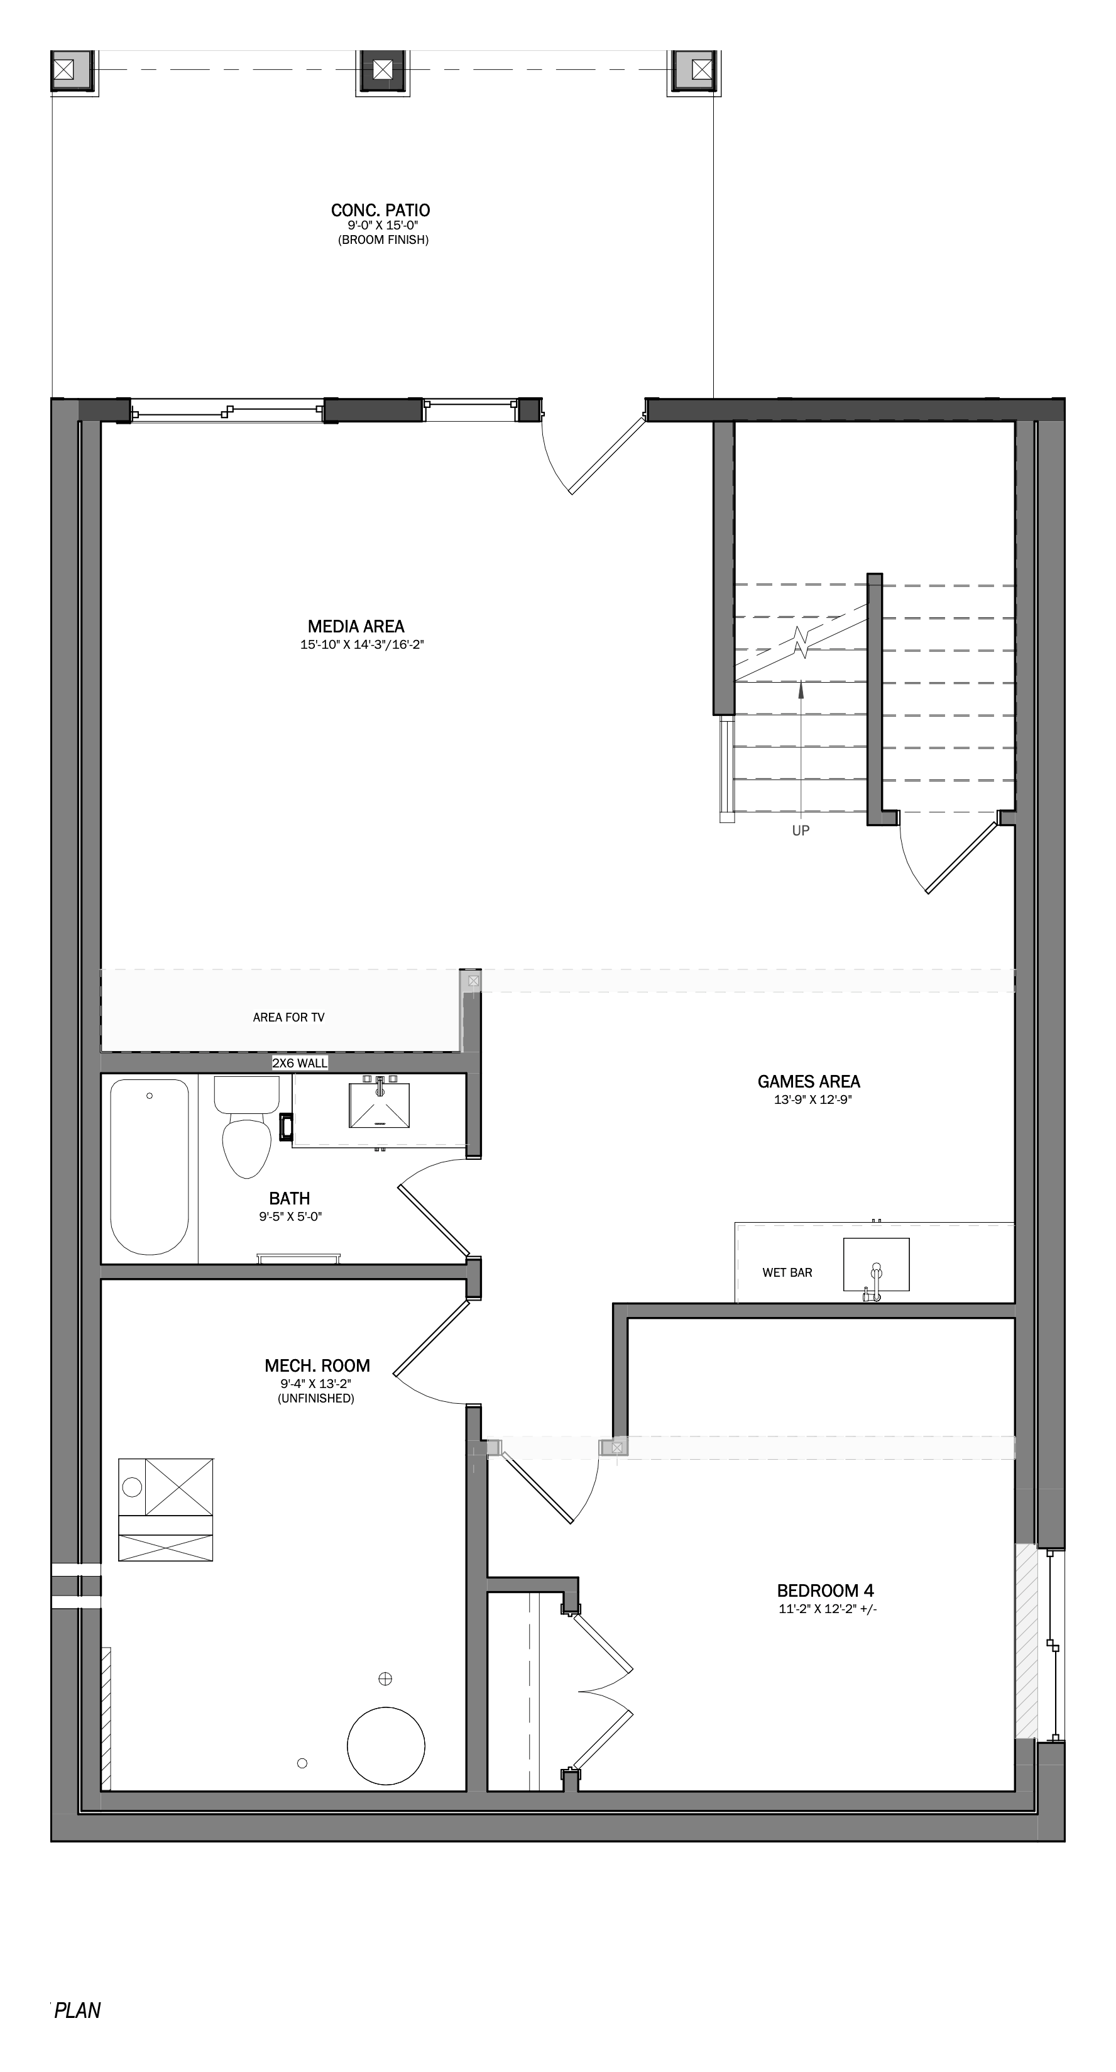
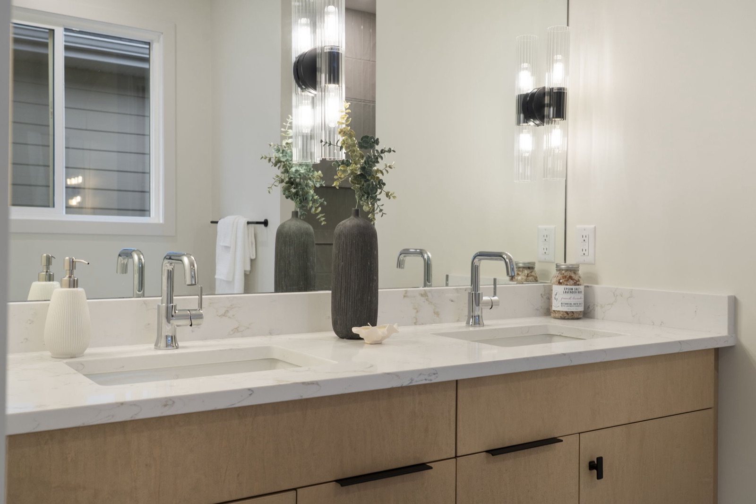
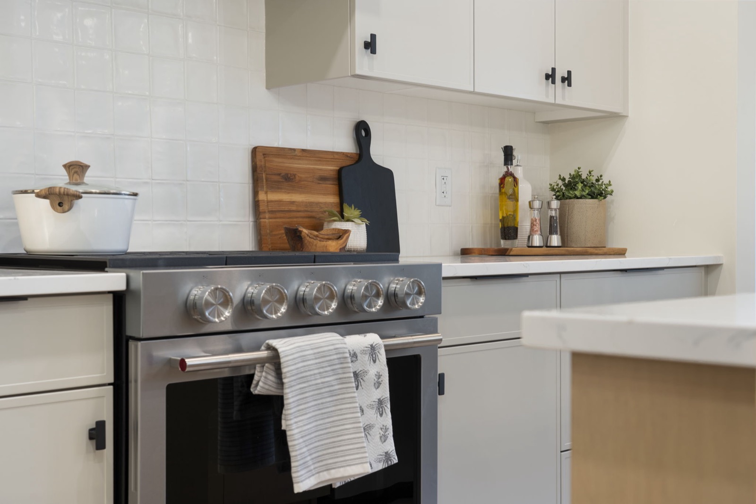
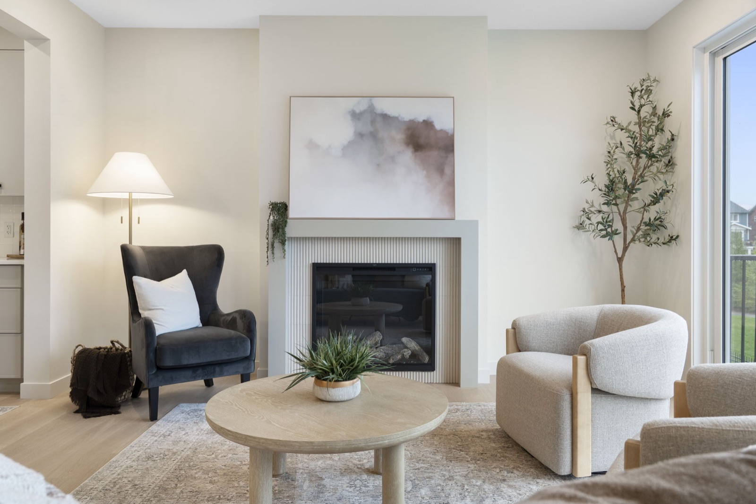
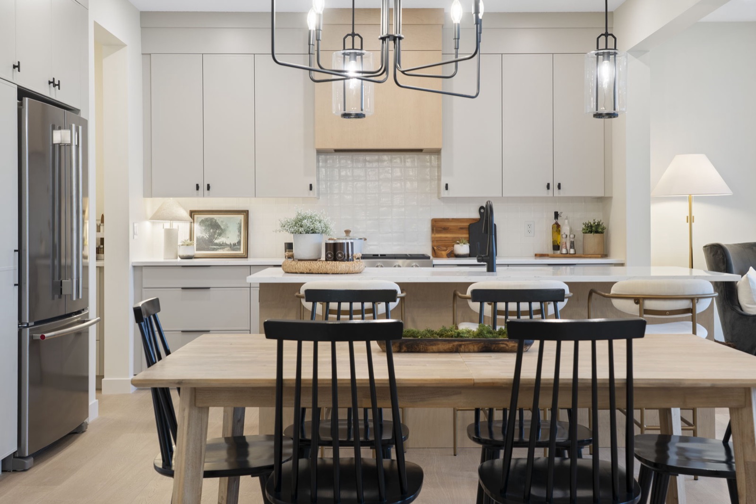
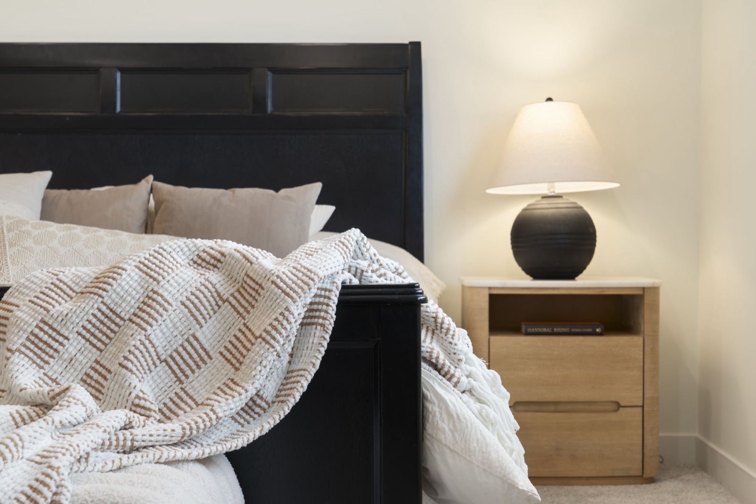
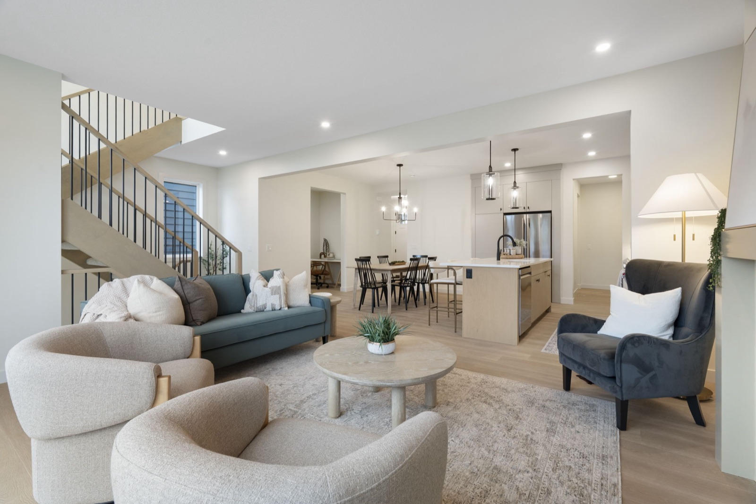
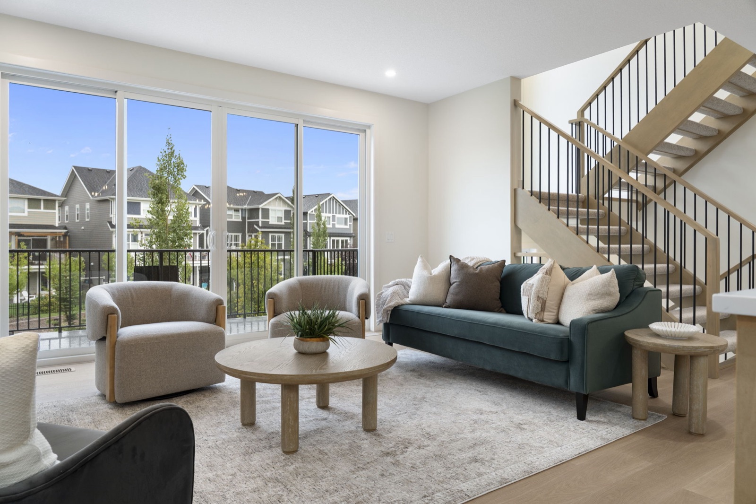
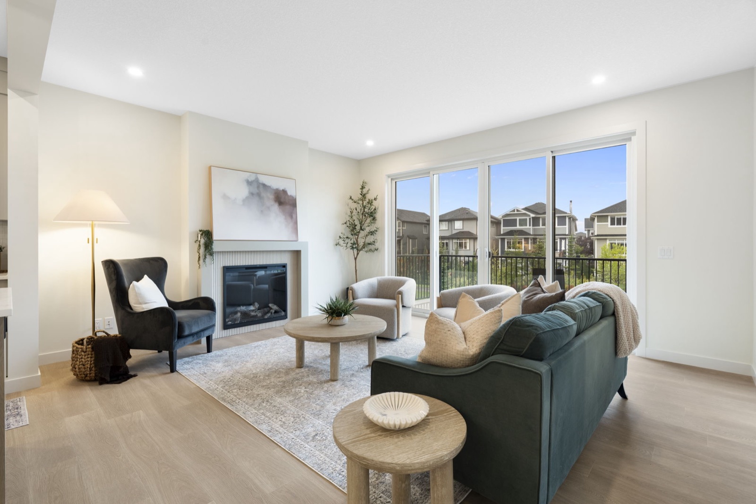
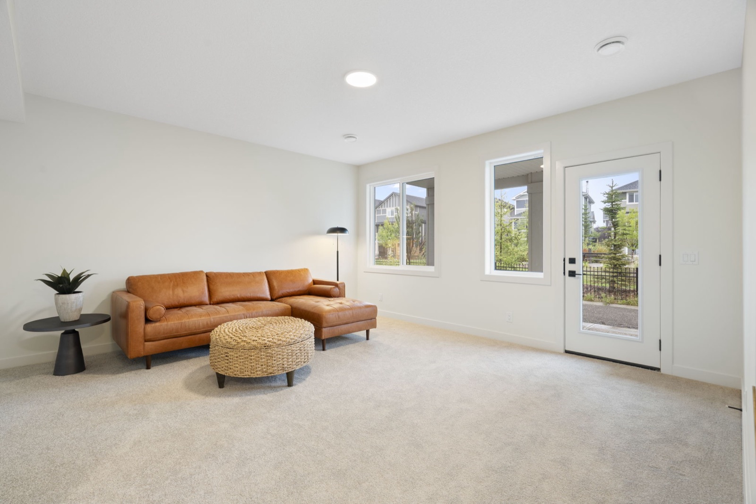
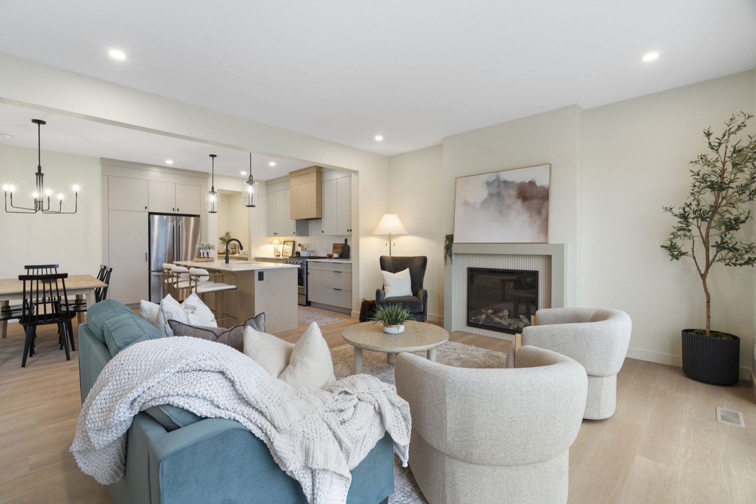
The Sophie offers thoughtfully designed 2,376 sq. ft. across the main and upper levels that balance refined living with everyday functionality, complemented by a fully developed walkout basement ideal for entertaining, extended family living, or accommodating guests.
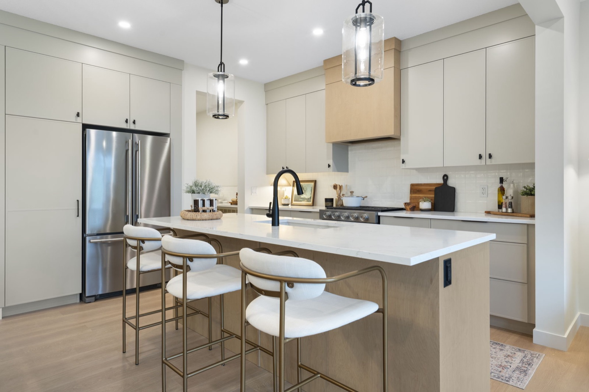
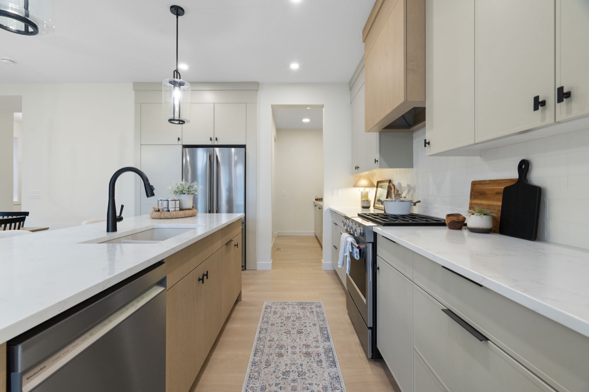
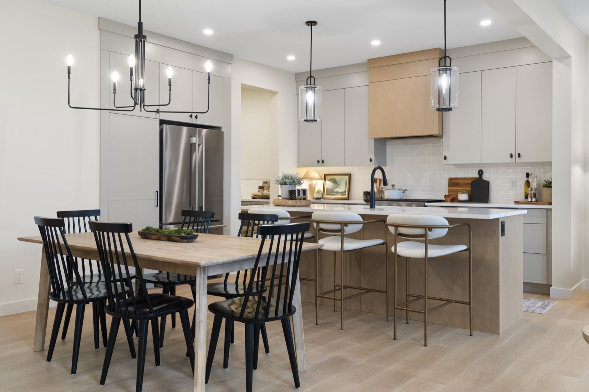
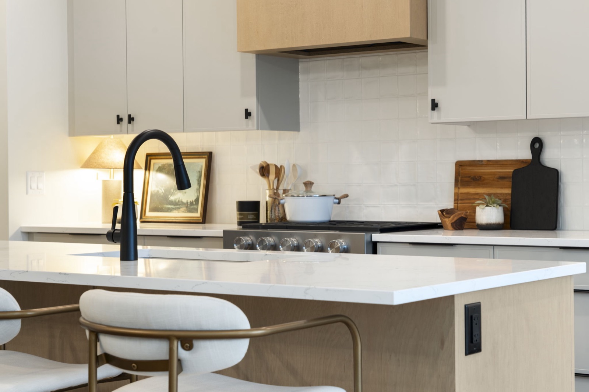
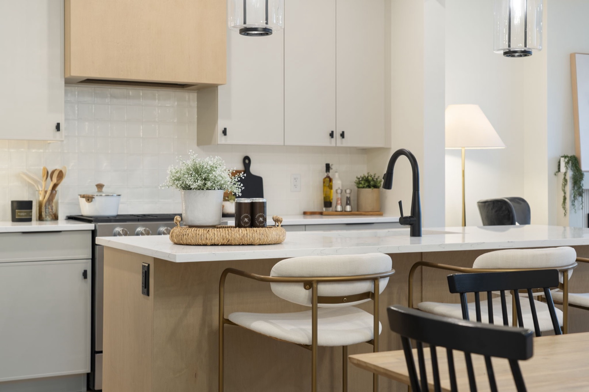
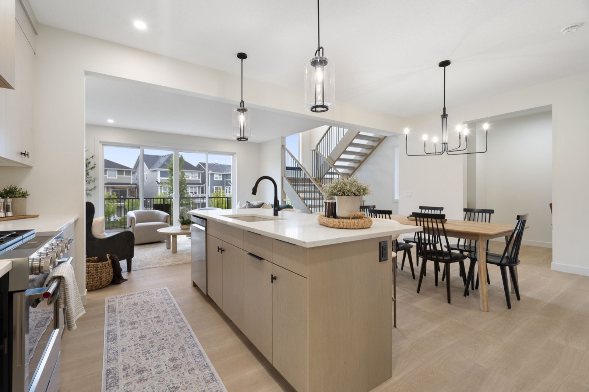
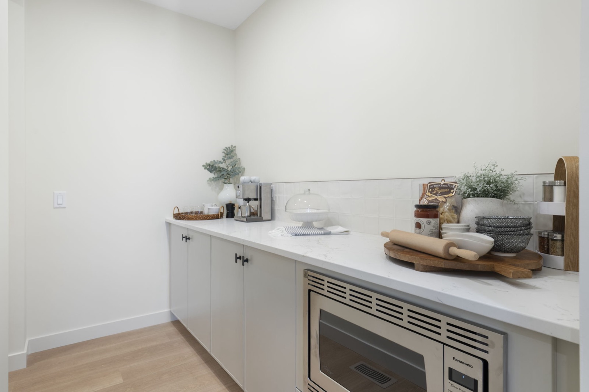
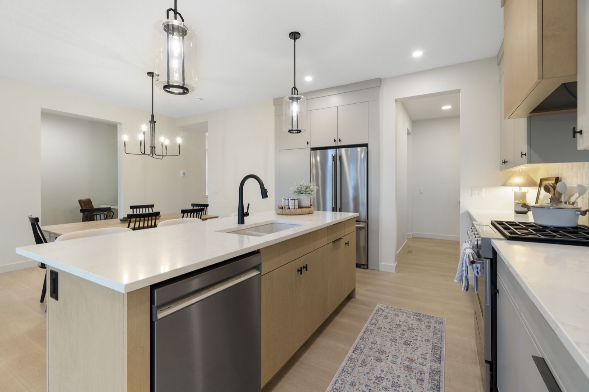
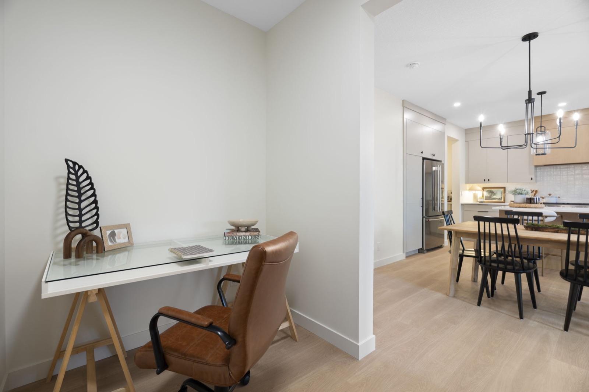
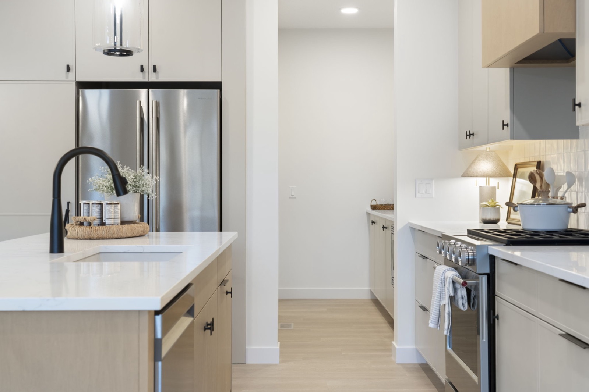
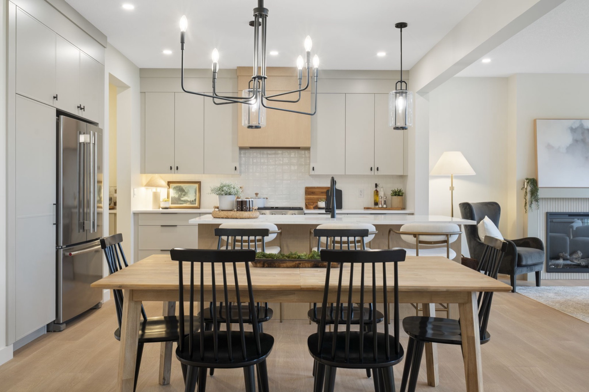
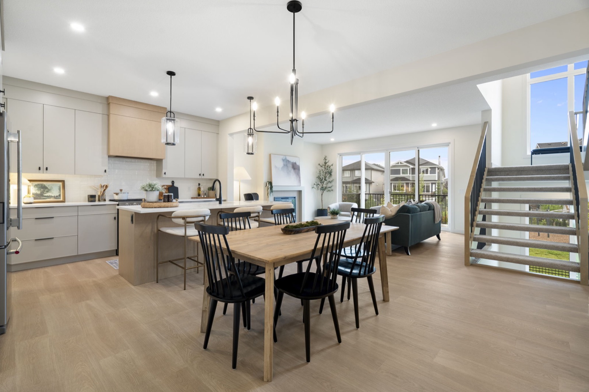
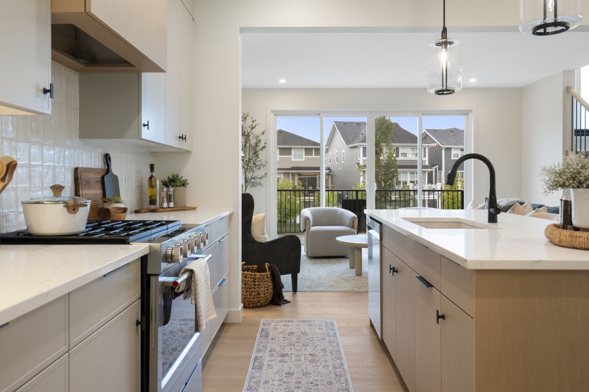
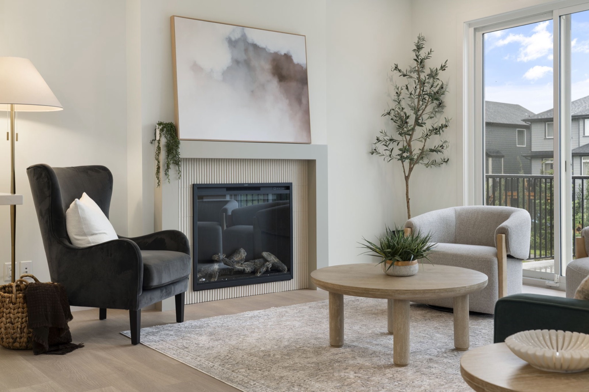
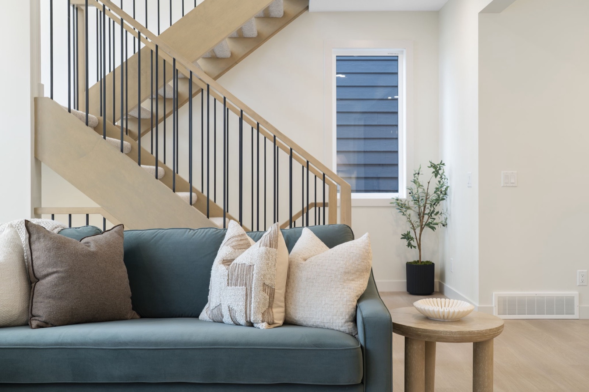
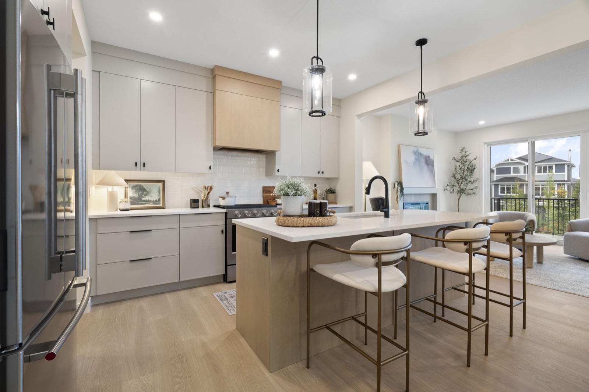
The main floor features a welcoming foyer and a versatile flex room, ideal for a home office or sitting area, leading into an open-concept layout anchored by a spacious kitchen that flows seamlessly into the dining area and rear great room. A discreet powder room and convenient mudroom connection to the attached double garage complete the main level.
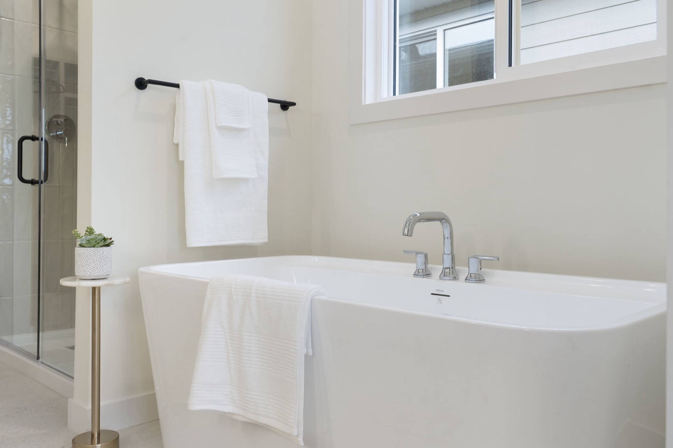
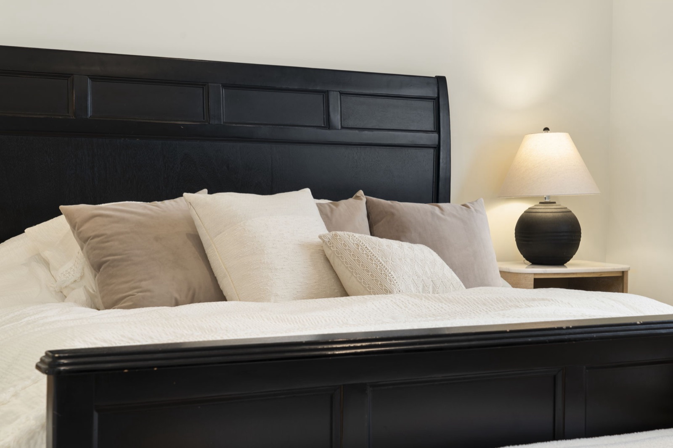
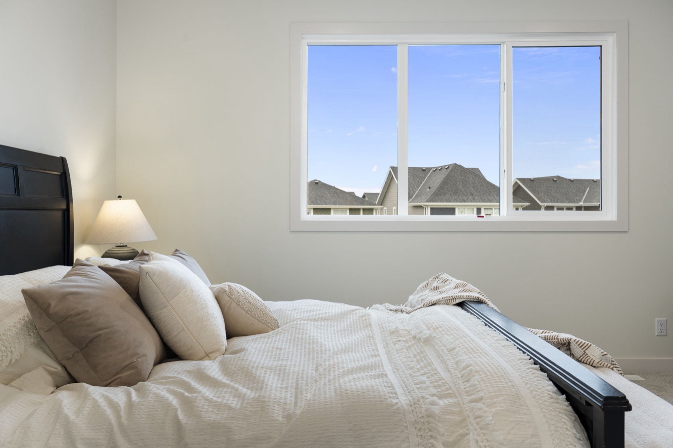
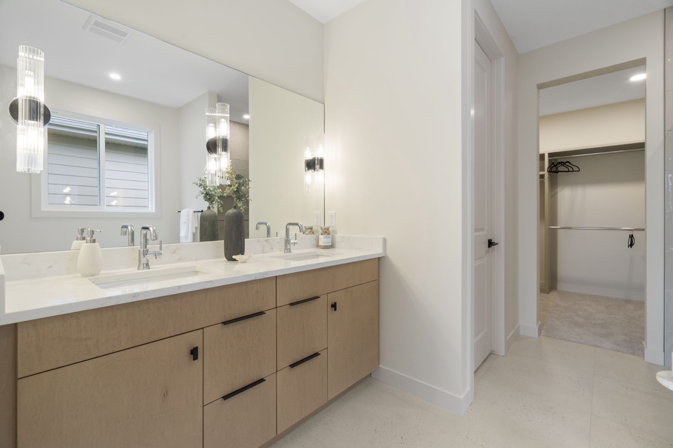
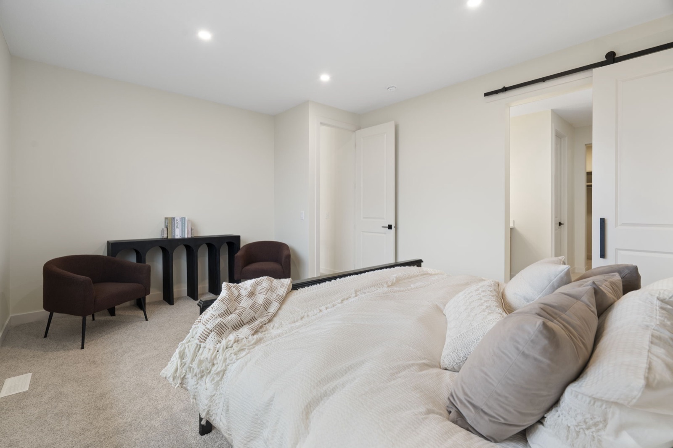
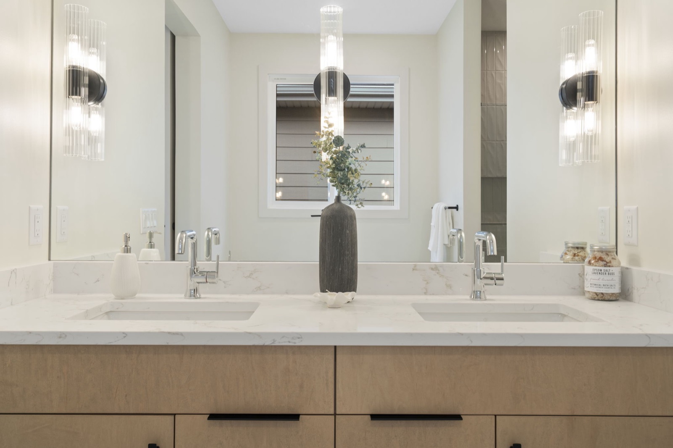
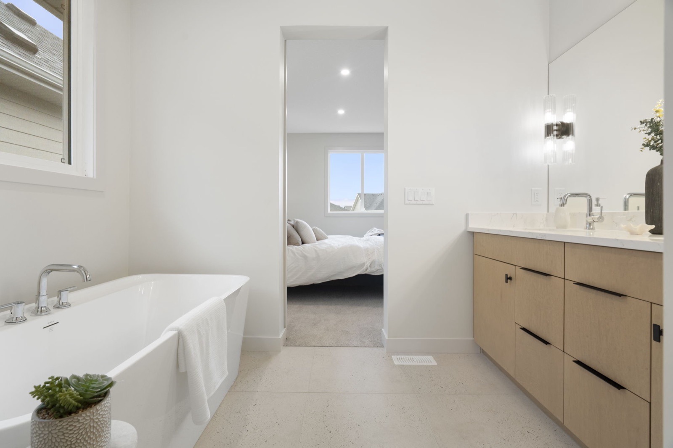
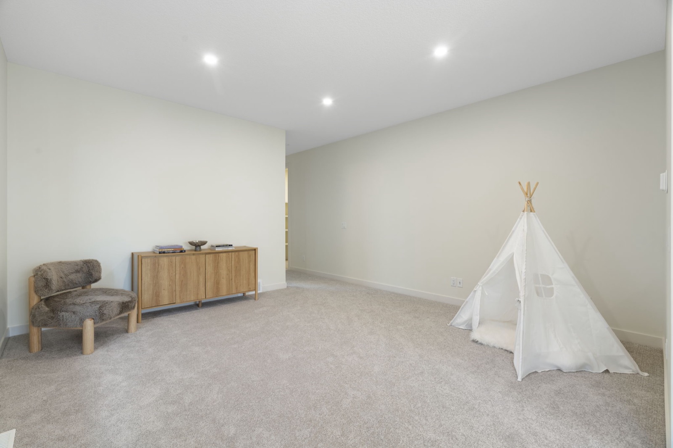
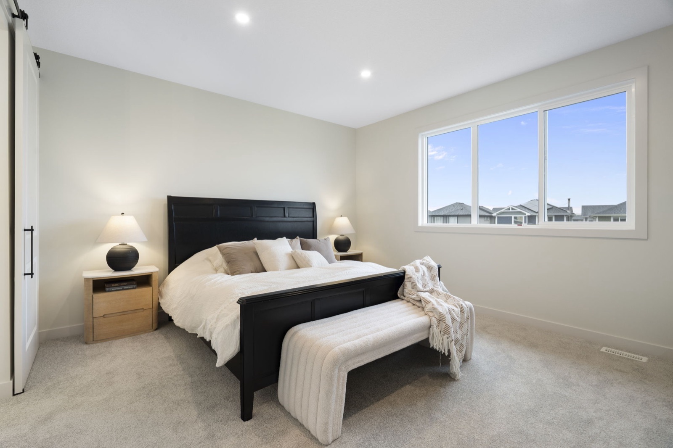
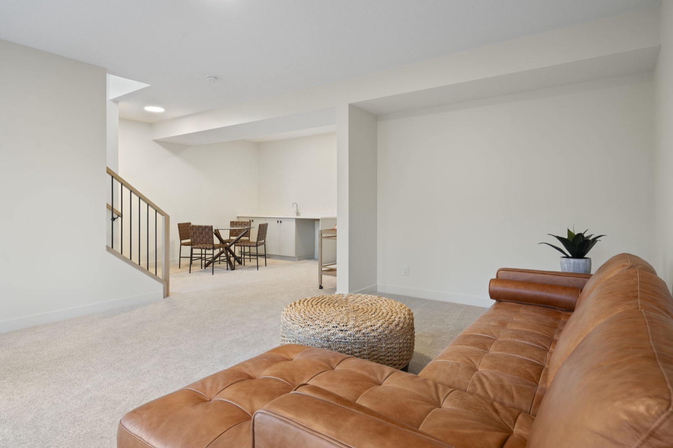
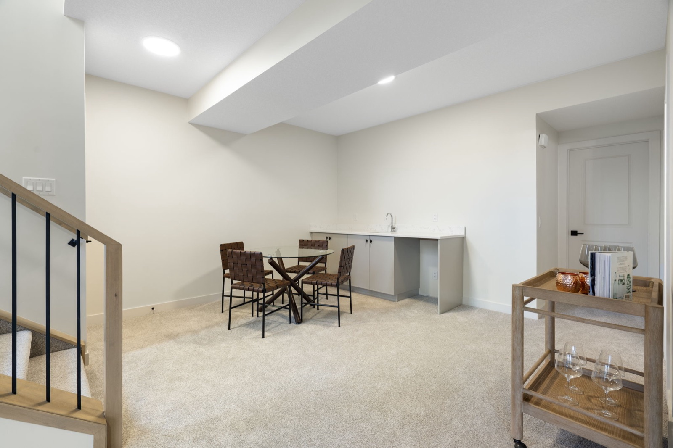
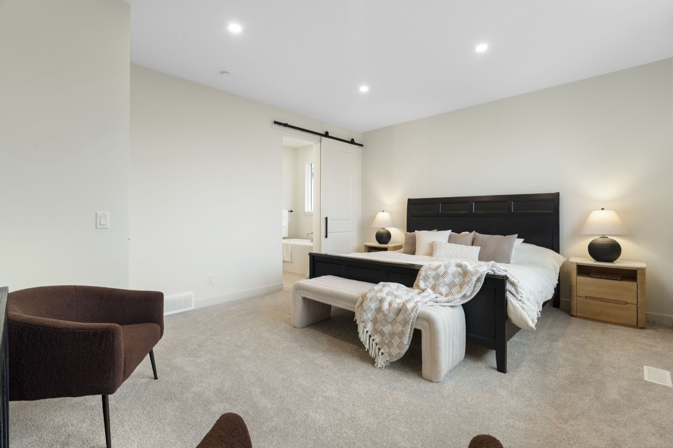
Upstairs, a private primary suite with walk-in closet and ensuite, two additional generously sized bedrooms, a full bathroom, a centrally located bonus room and upper-floor laundry create a comfortable, well-balanced family retreat. The fully developed walkout basement extends the home’s versatility with a spacious fourth bedroom, full bathroom, games area with wet bar, and an inviting rec and media zone.
Highlights
Fully developed walkout basement
Fourth bedroom, full bath, wet bar and media room below
Floor plans are for illustrative purposes only. Dimensions and specifications are approximate and subject to change without notice. Click a plan to enlarge.
112 Sunrise Heath · The Sophie
Photo Gallery
The Sophie · 112 Sunrise Heath
The Sophie · 112 Sunrise Heath
The Sophie · 112 Sunrise Heath
The Sophie · 112 Sunrise Heath
The Sophie · 112 Sunrise Heath
The Sophie · 112 Sunrise Heath
The Sophie · 112 Sunrise Heath
The Sophie · 112 Sunrise Heath
The Sophie · 112 Sunrise Heath
The Sophie · 112 Sunrise Heath
The Sophie · 112 Sunrise Heath
The Sophie · 112 Sunrise Heath
The Sophie · 112 Sunrise Heath
The Sophie · 112 Sunrise Heath
The Sophie · 112 Sunrise Heath
The Sophie · 112 Sunrise Heath
The Sophie · 112 Sunrise Heath
The Sophie · 112 Sunrise Heath
The Sophie · 112 Sunrise Heath
The Sophie · 112 Sunrise Heath
The Sophie · 112 Sunrise Heath
The Sophie · 112 Sunrise Heath
The Sophie · 112 Sunrise Heath
The Sophie · 112 Sunrise Heath
The Sophie · 112 Sunrise Heath
The Sophie · 112 Sunrise Heath
The Sophie · 112 Sunrise Heath
The Sophie · 112 Sunrise Heath
The Sophie · 112 Sunrise Heath
The Sophie · 112 Sunrise Heath
The Sophie · 112 Sunrise Heath
The Sophie · 112 Sunrise Heath
The Sophie · 112 Sunrise Heath
The Sophie · 112 Sunrise Heath
The Sophie · 112 Sunrise Heath
The Sophie · 112 Sunrise Heath
The Sophie · 112 Sunrise Heath
The Sophie · 112 Sunrise Heath
The Sophie · 112 Sunrise Heath
The Sophie · 112 Sunrise Heath
Book a Private Tour
See 112 Sunrise Heath in Person.
Book a private tour of The Sophie at 112 Sunrise Heath, in person or by video. A member of our team will reply within one business day, and the home is ready to walk through now.