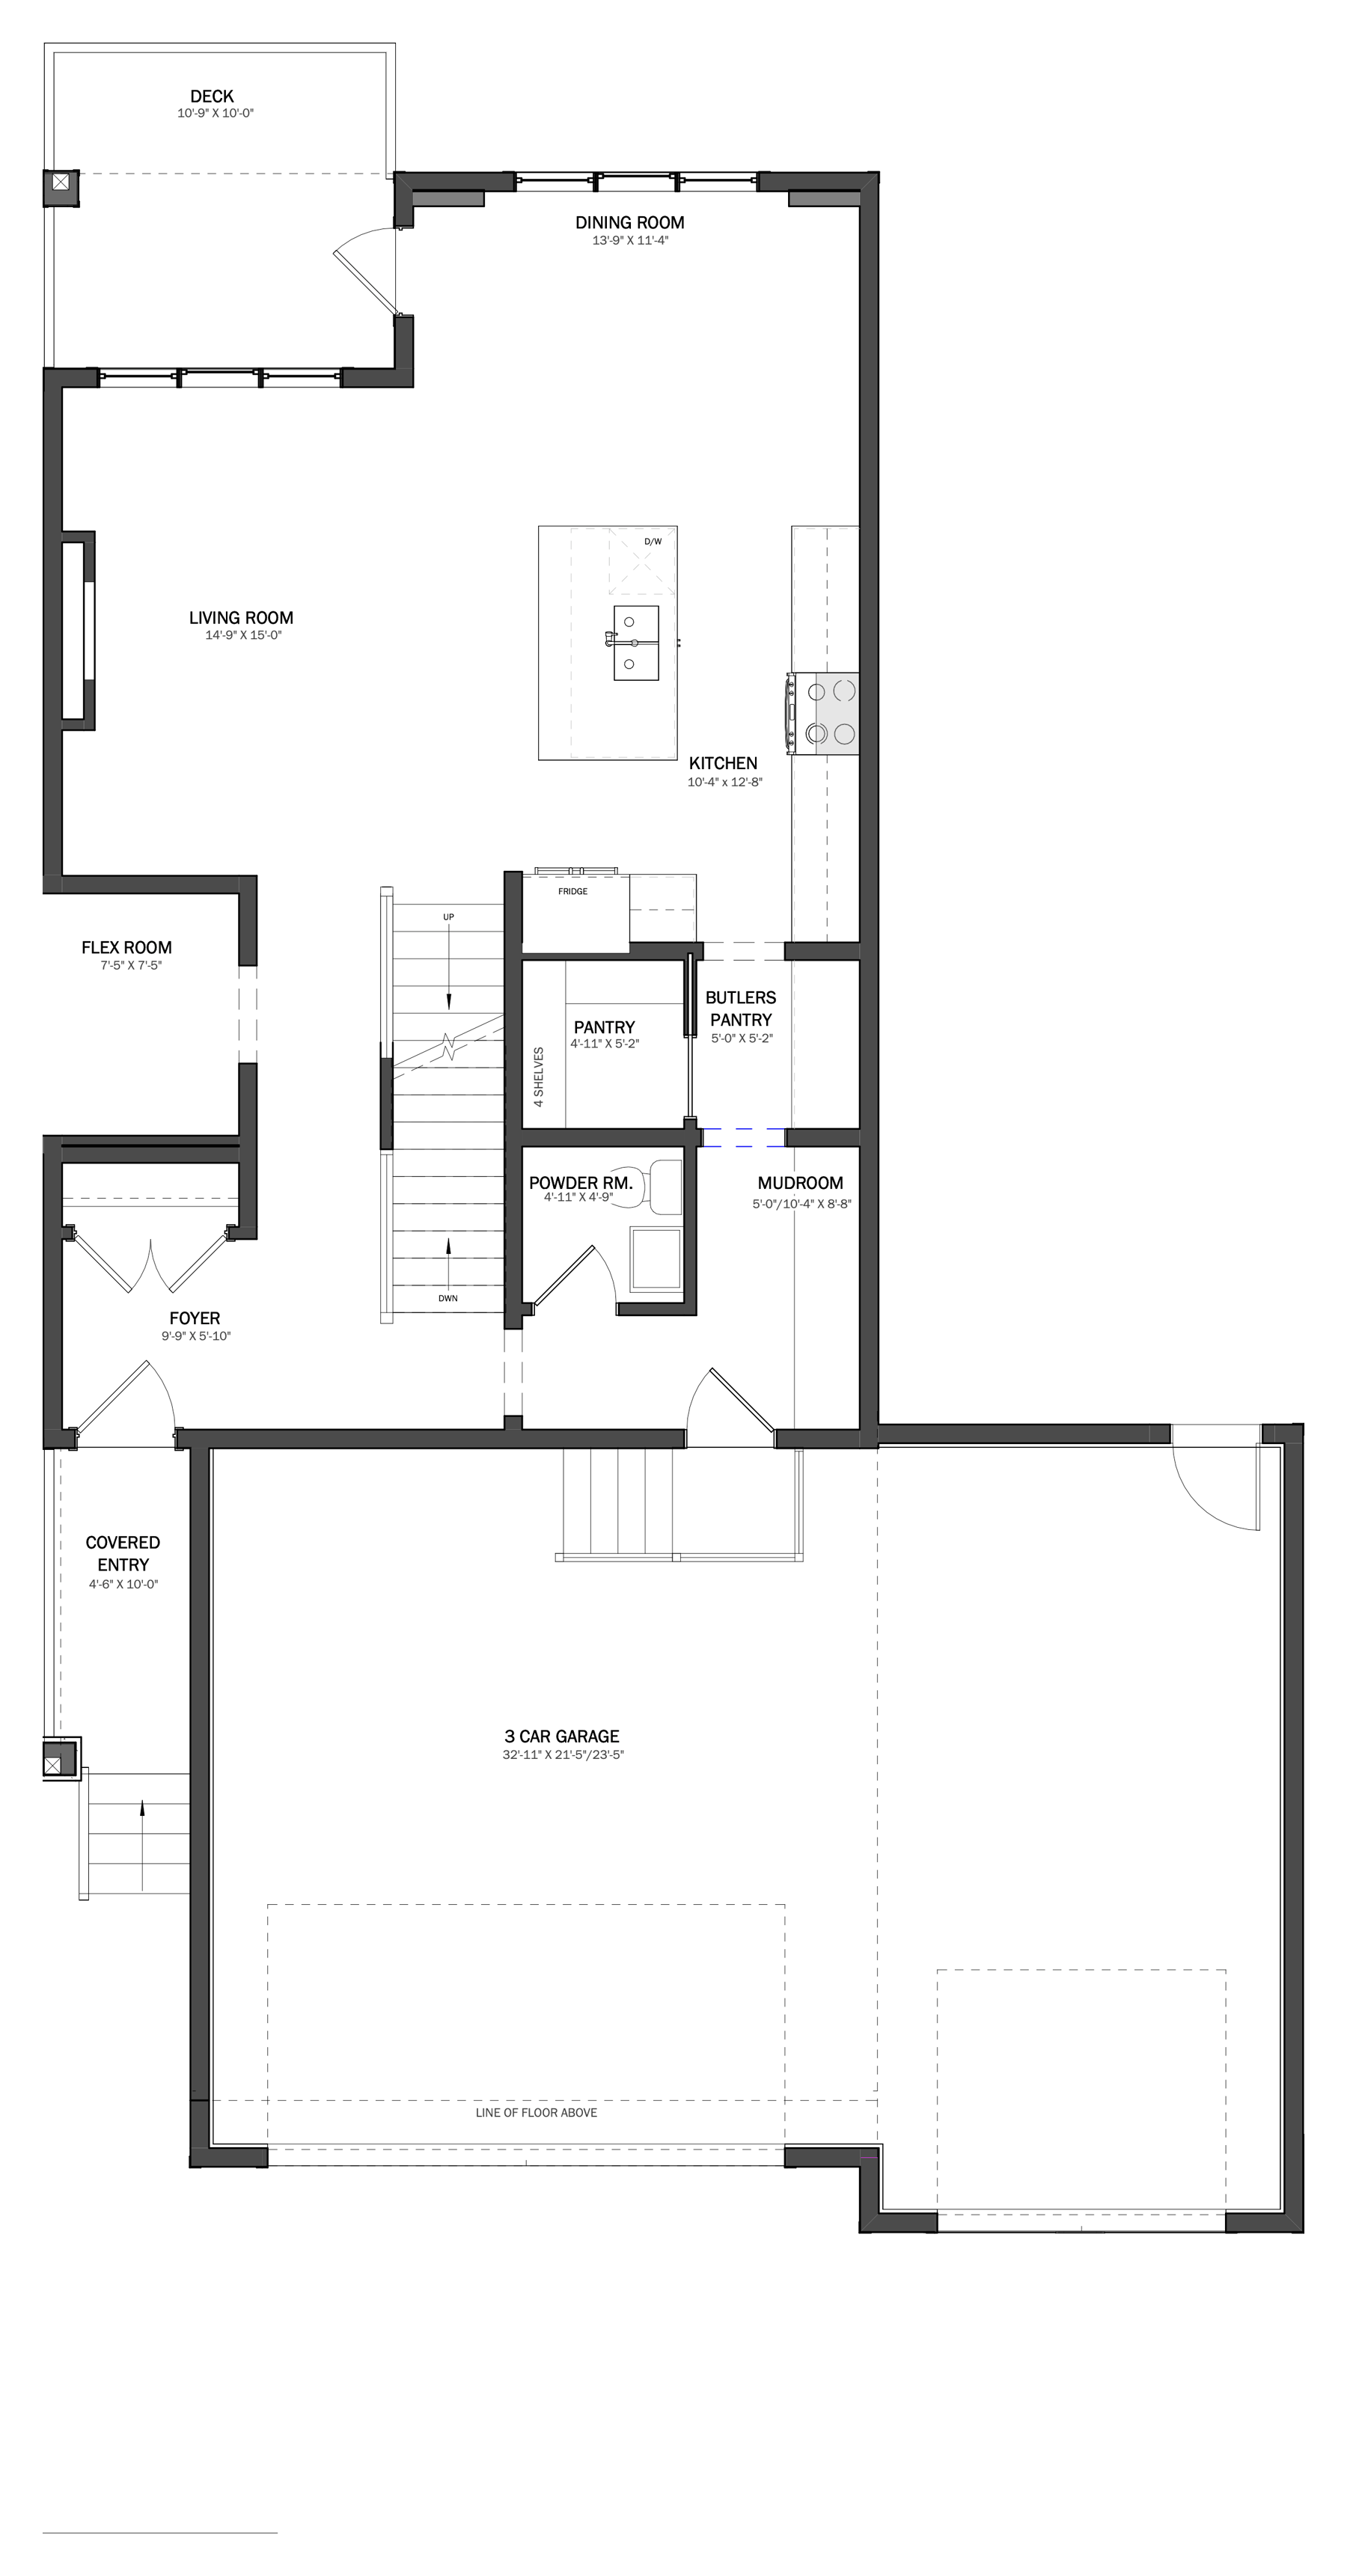
The Shelby III brings 2,306 sq. ft. of above-grade living to Pinnacle Estates, the estate pocket of Sunset Ridge with the best of Cochrane’s mountain views. The main floor opens from a covered porch and defined foyer into a great room with an electric fireplace, a dining nook under a wall of glass, and a kitchen backed by a pantry and a walk-through butler’s pantry. A main-floor study sits at the front of the home, and a mudroom links to the triple attached garage.
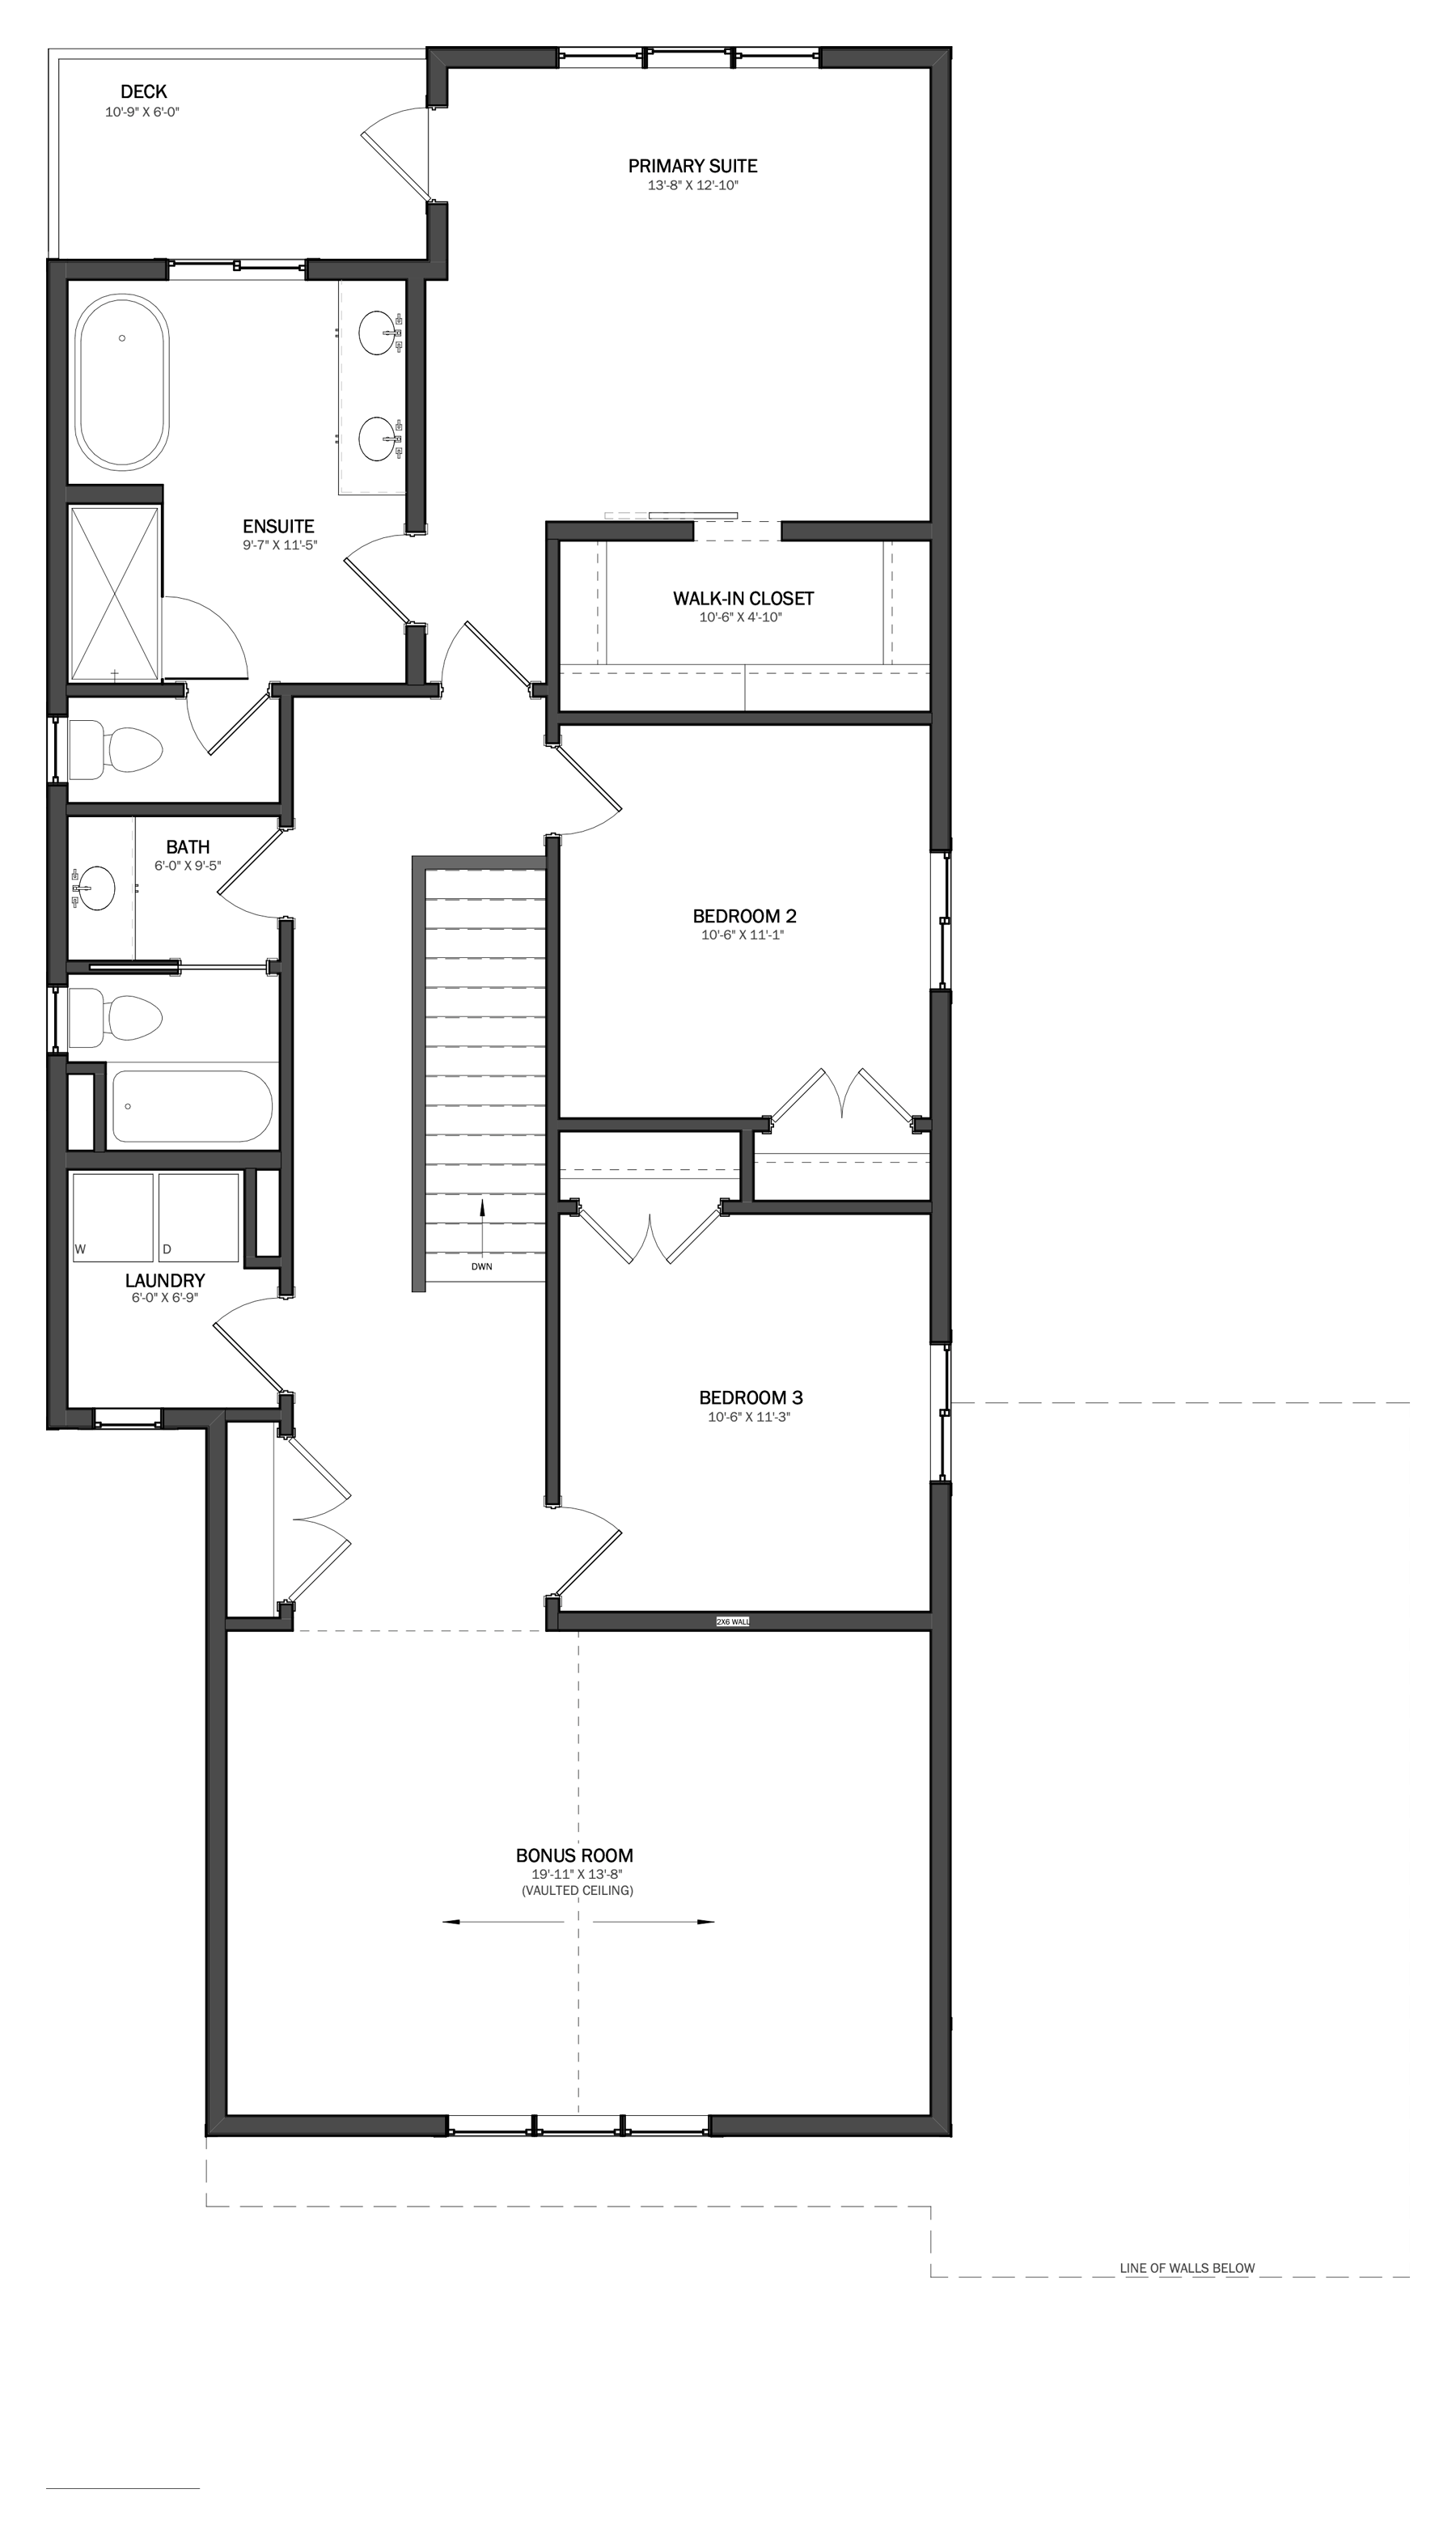
Upstairs, the principal suite has a walk-in closet and an ensuite with a freestanding tub and a 60-inch shower. Two further bedrooms, a full bath, upper-floor laundry and a 20-foot bonus room with a built-in homework station complete the floor.
Floor plans are for illustrative purposes only. Dimensions and specifications are approximate and subject to change without notice. Click a plan to enlarge.
Book a Private Tour
See 80 Sunvalley Way in Person.
Book a private tour of The Shelby at 80 Sunvalley Way, in person or by video. A member of our team will reply within one business day, and the home is ready to walk through now.