Ready Now
Pinnacle Estates, Sunset Ridge · Cochrane

60 Sunvalley View

The Sophie · $1,095,900
2,376
sq ft
3
bedrooms
2.5
bathrooms
Triple
garage
About This Home

The Sophie in Pinnacle Estates.

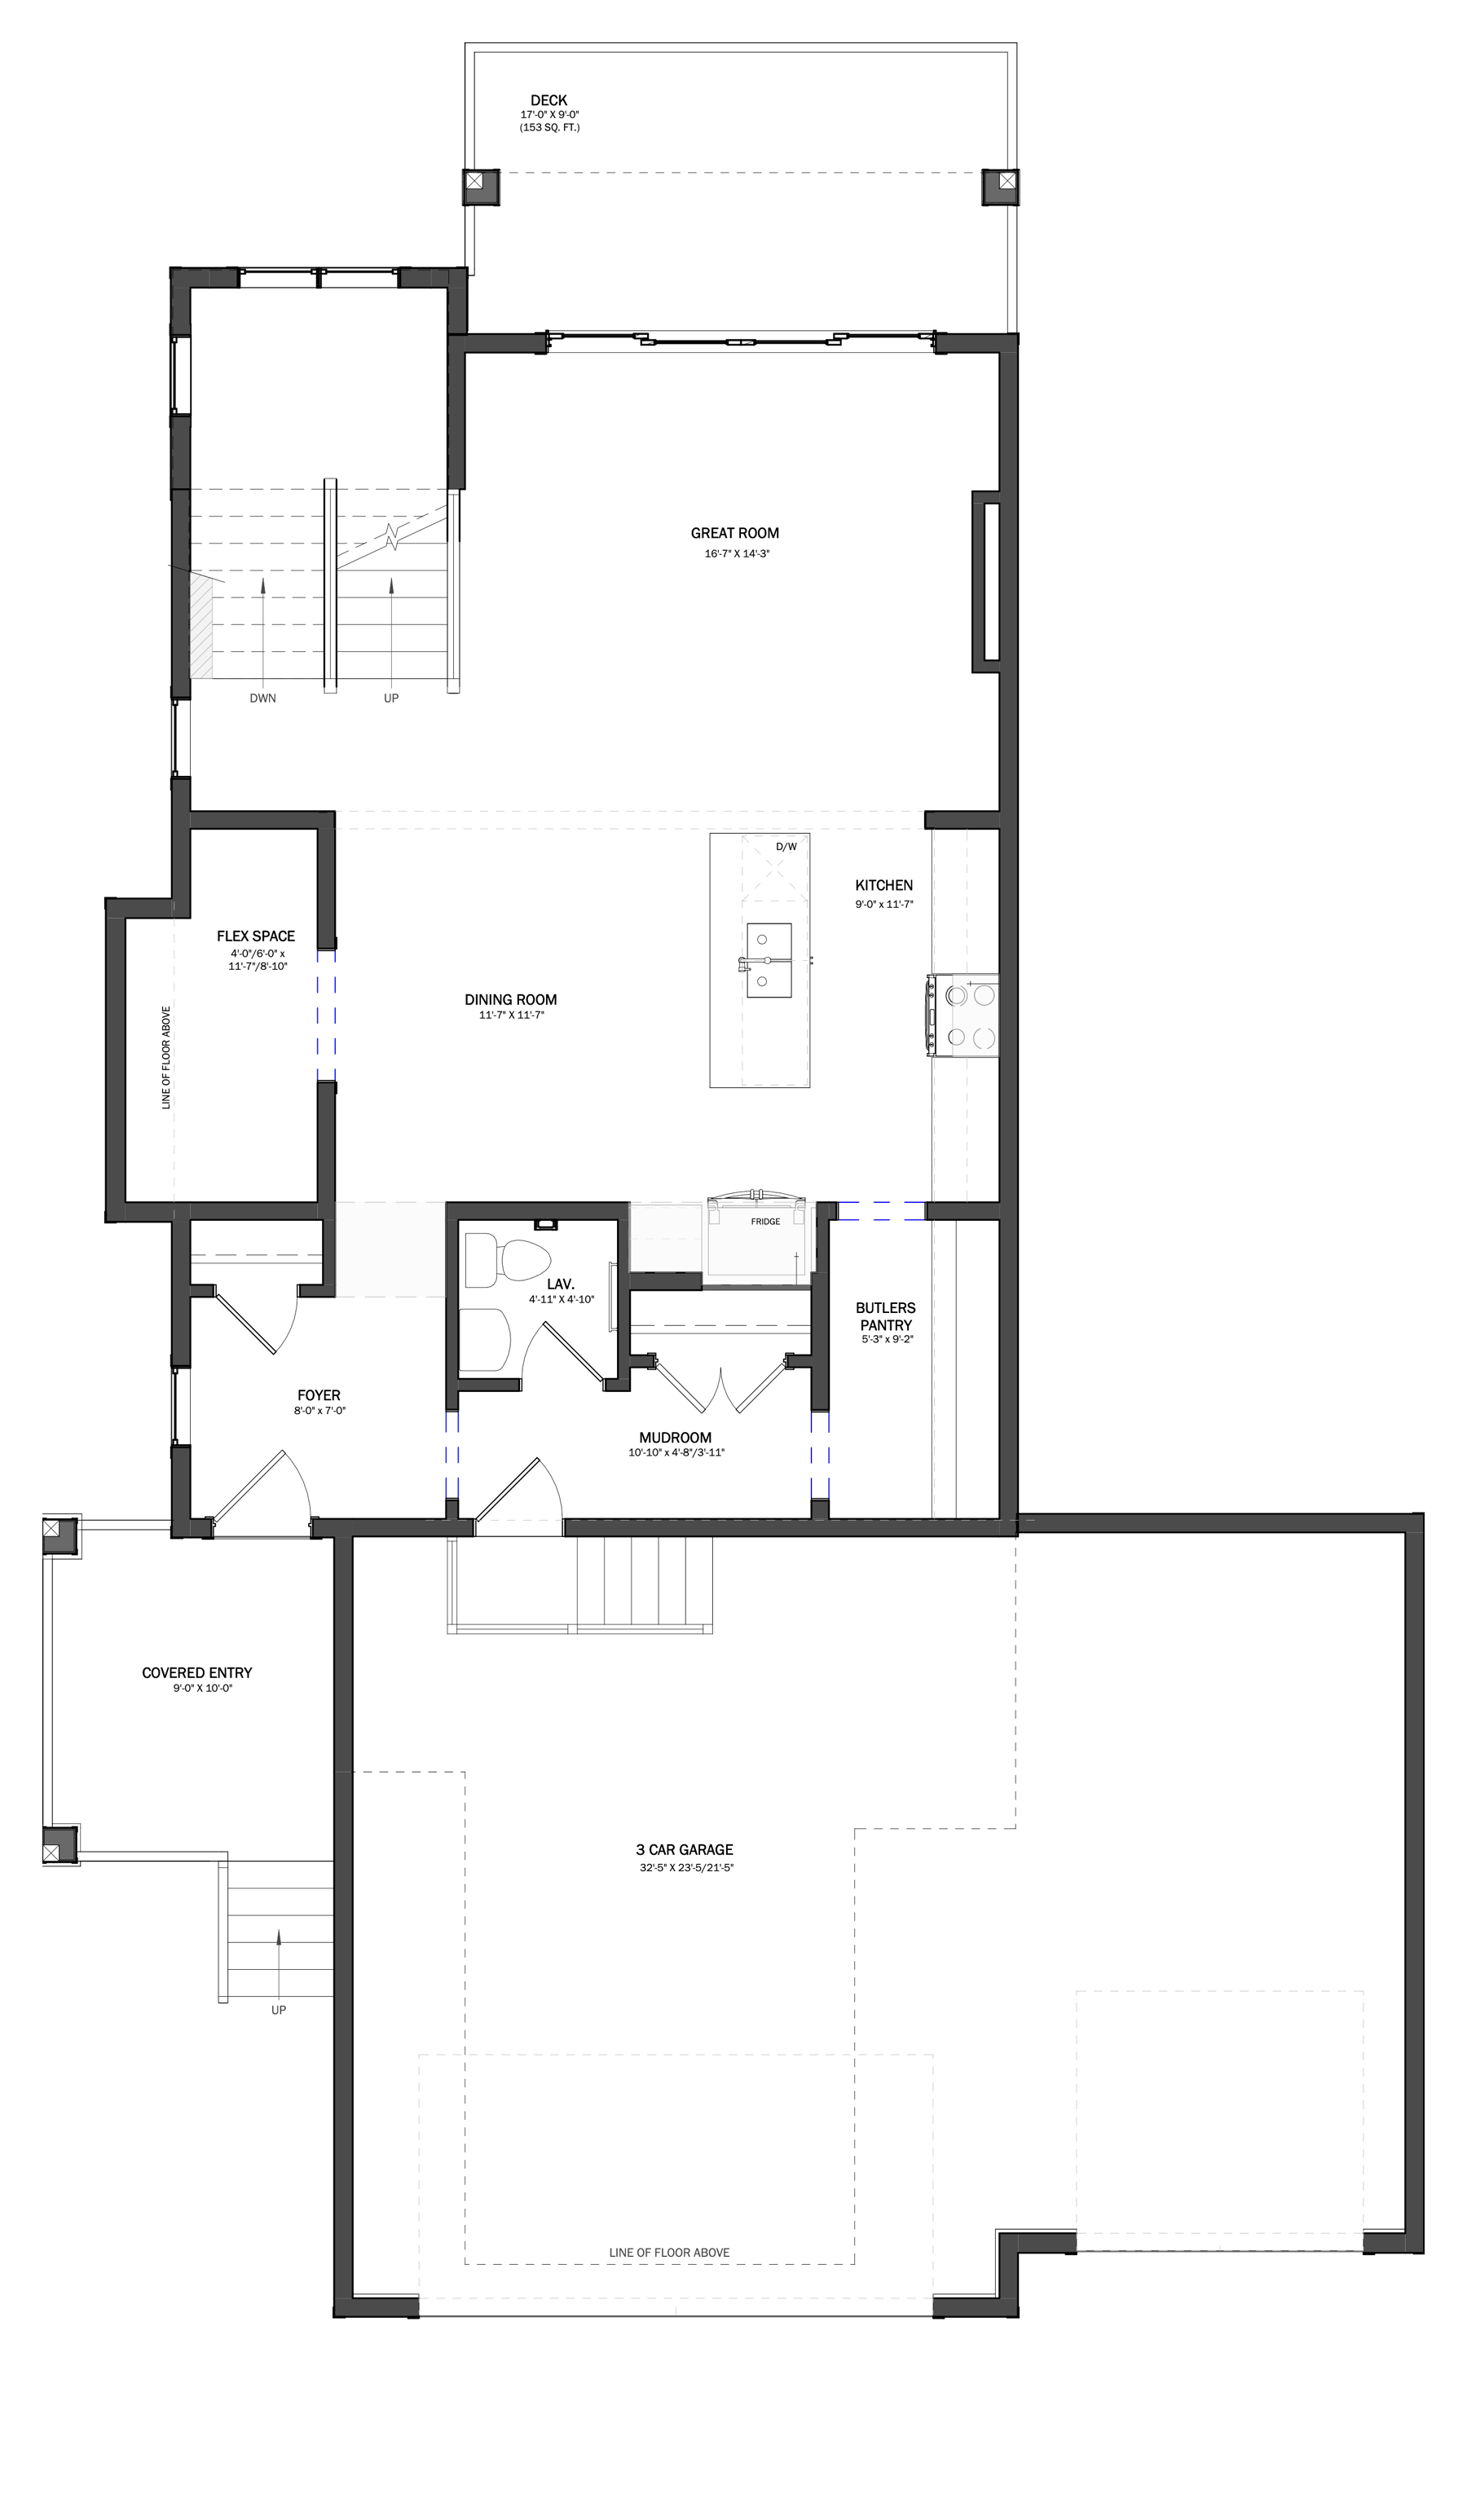
The Sophie II offers 2,376 sq. ft. above grade in Pinnacle Estates. The main floor is built around a kitchen with a long island that opens to the dining area and a rear great room, with a pantry, a pocket office off the dining room, a powder room and a mudroom to the triple attached garage. A deck extends the great room outdoors.

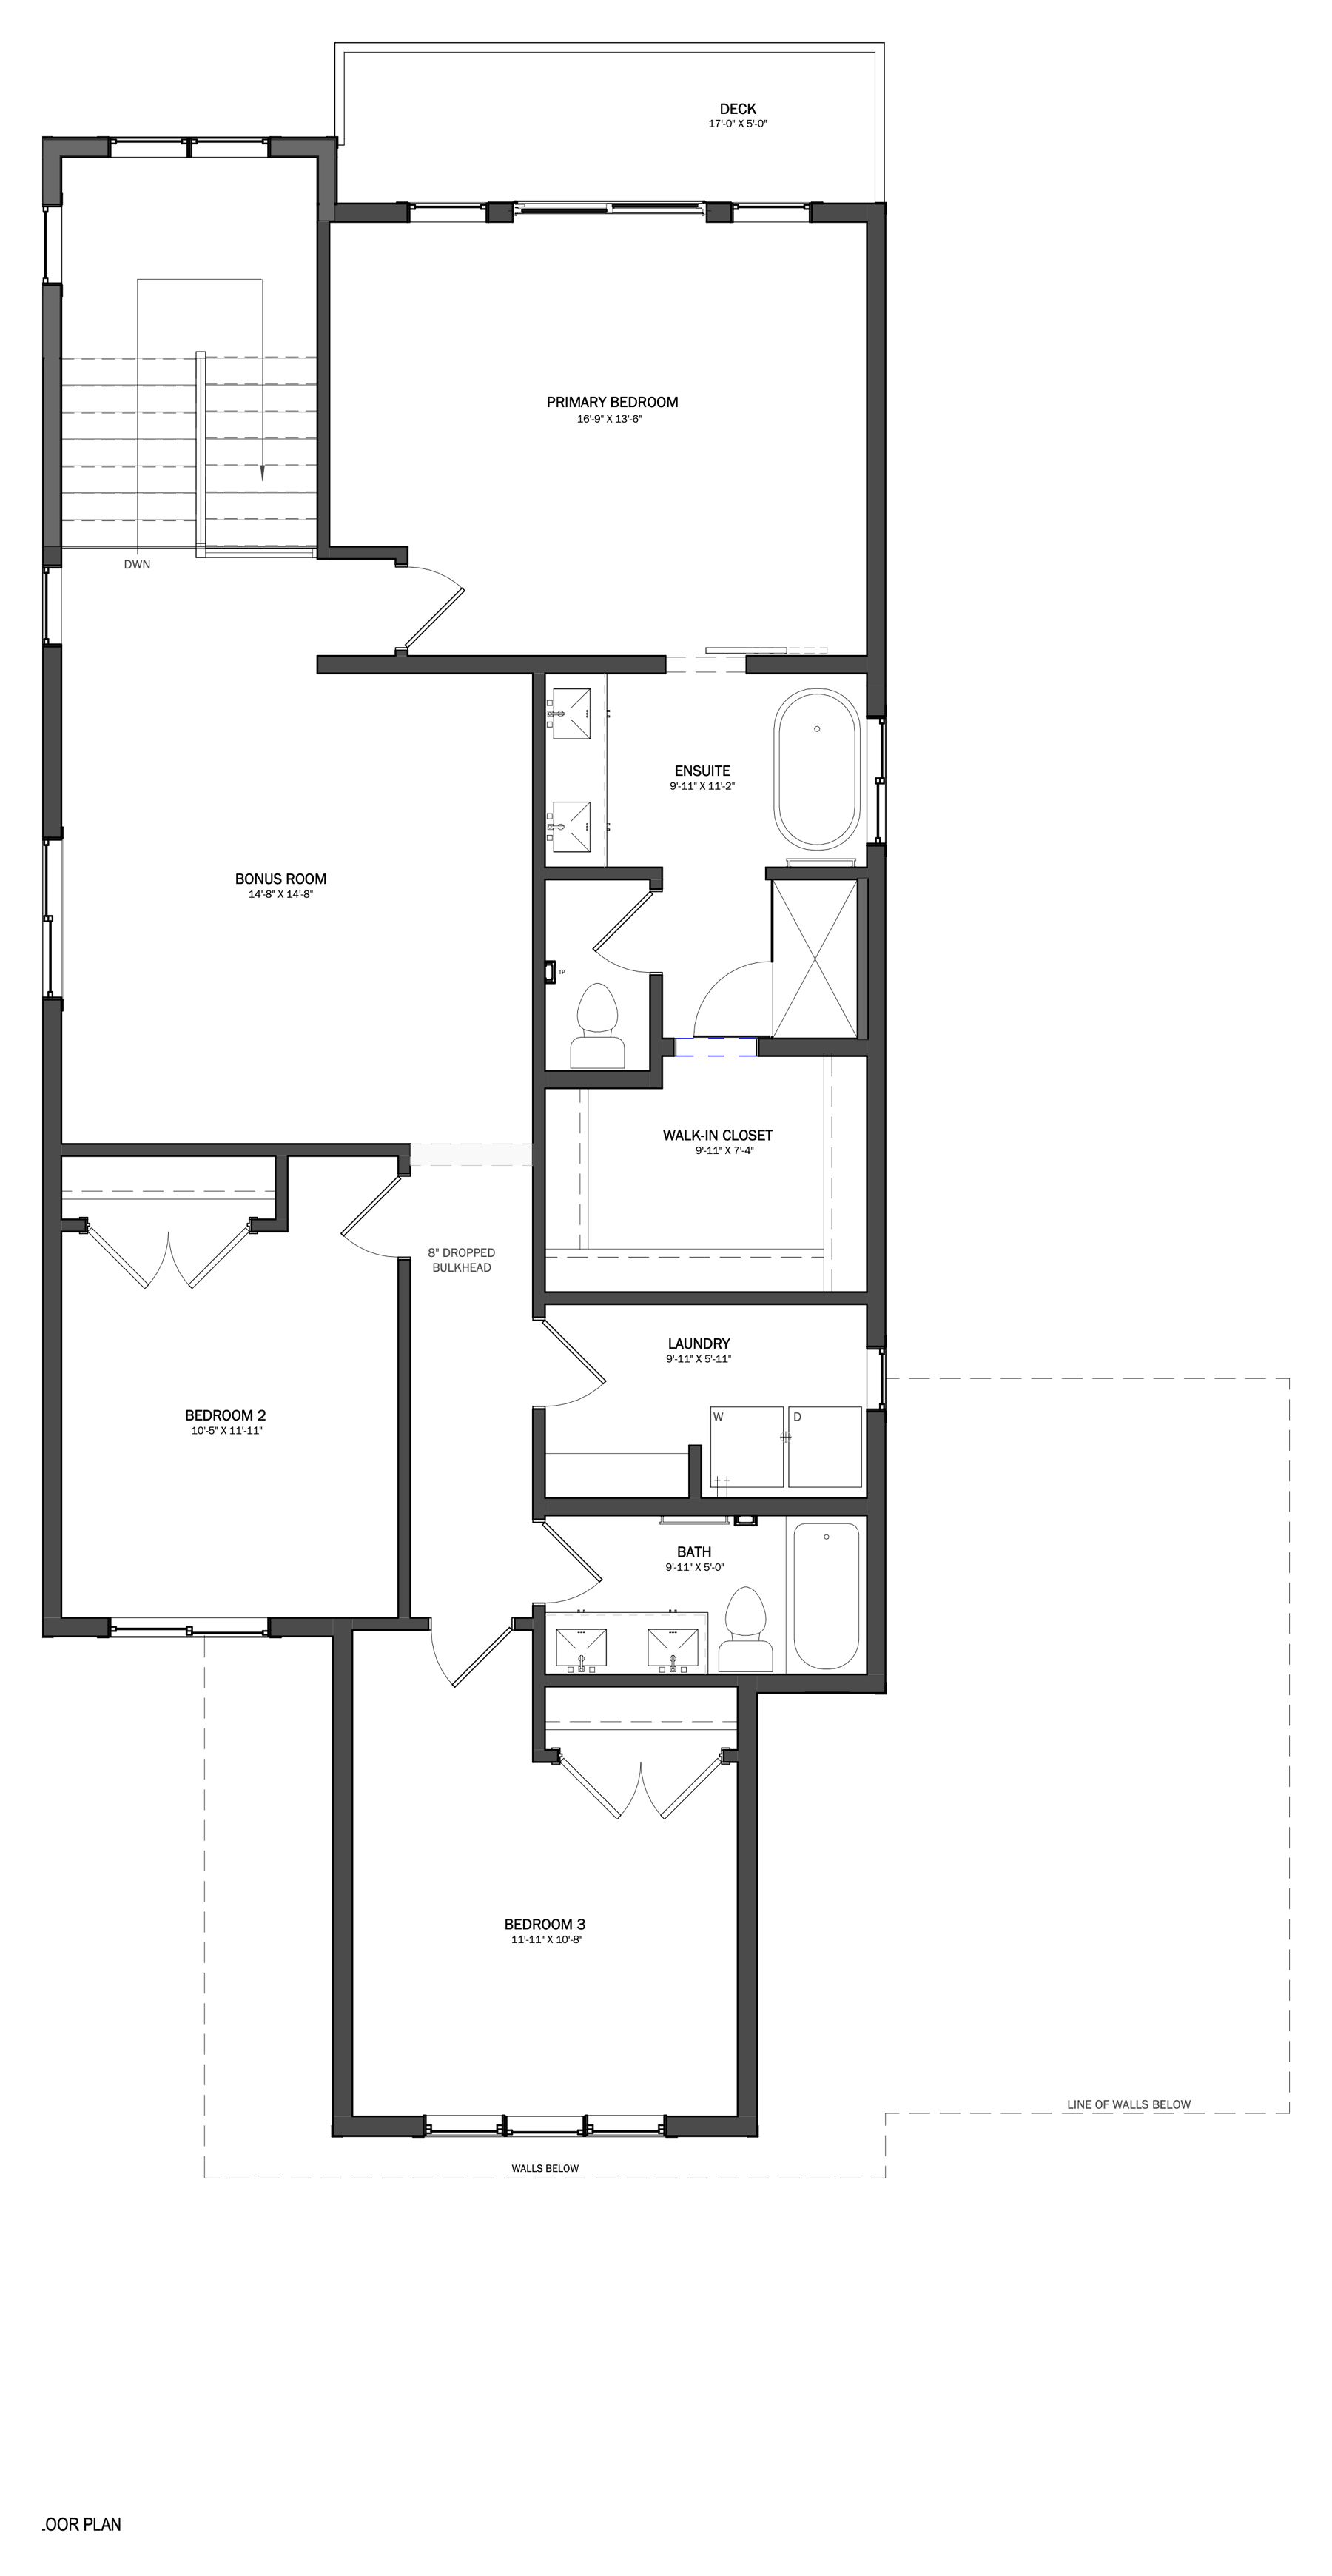
The upper floor pairs the principal suite, with its walk-in closet and an ensuite with a freestanding tub, with a central loft, two more bedrooms, a full bath and an upper-floor laundry.

Highlights

  • Pinnacle Estates, Sunset Ridge
  • Triple attached garage
  • Kitchen built around a dining island
  • Pocket office off the dining room
  • Ensuite with freestanding tub
  • Central upper loft and upper-floor laundry

At a Glance

  • PlanThe Sophie
  • CommunityPinnacle Estates, Sunset Ridge
  • Address60 Sunvalley View, Cochrane
  • StatusReady Now
  • Living space2,376 sq ft above grade
  • Bedrooms3
  • Bathrooms2.5
  • GarageTriple attached
  • BasementUndeveloped
  • Price$1,095,900
Or call 403-450-0078
The Sophie

Floor Plans

Main Floor
Upper Floor
Floor plans are for illustrative purposes only. Dimensions and specifications are approximate and subject to change without notice. Click a plan to enlarge.
Book a Private Tour

See 60 Sunvalley View in Person.

Book a private tour of The Sophie at 60 Sunvalley View, in person or by video. A member of our team will reply within one business day, and the home is ready to walk through now.

Visit a Show Home

The Lily · Monterra Show Home · 4 Monterra Rise, Cochrane
587-433-7768 · natalie@aspencreekhomes.ca


    Book a TourCall 403-450-0078
    © 2026 Aspen Creek Designer Homes Ltd.