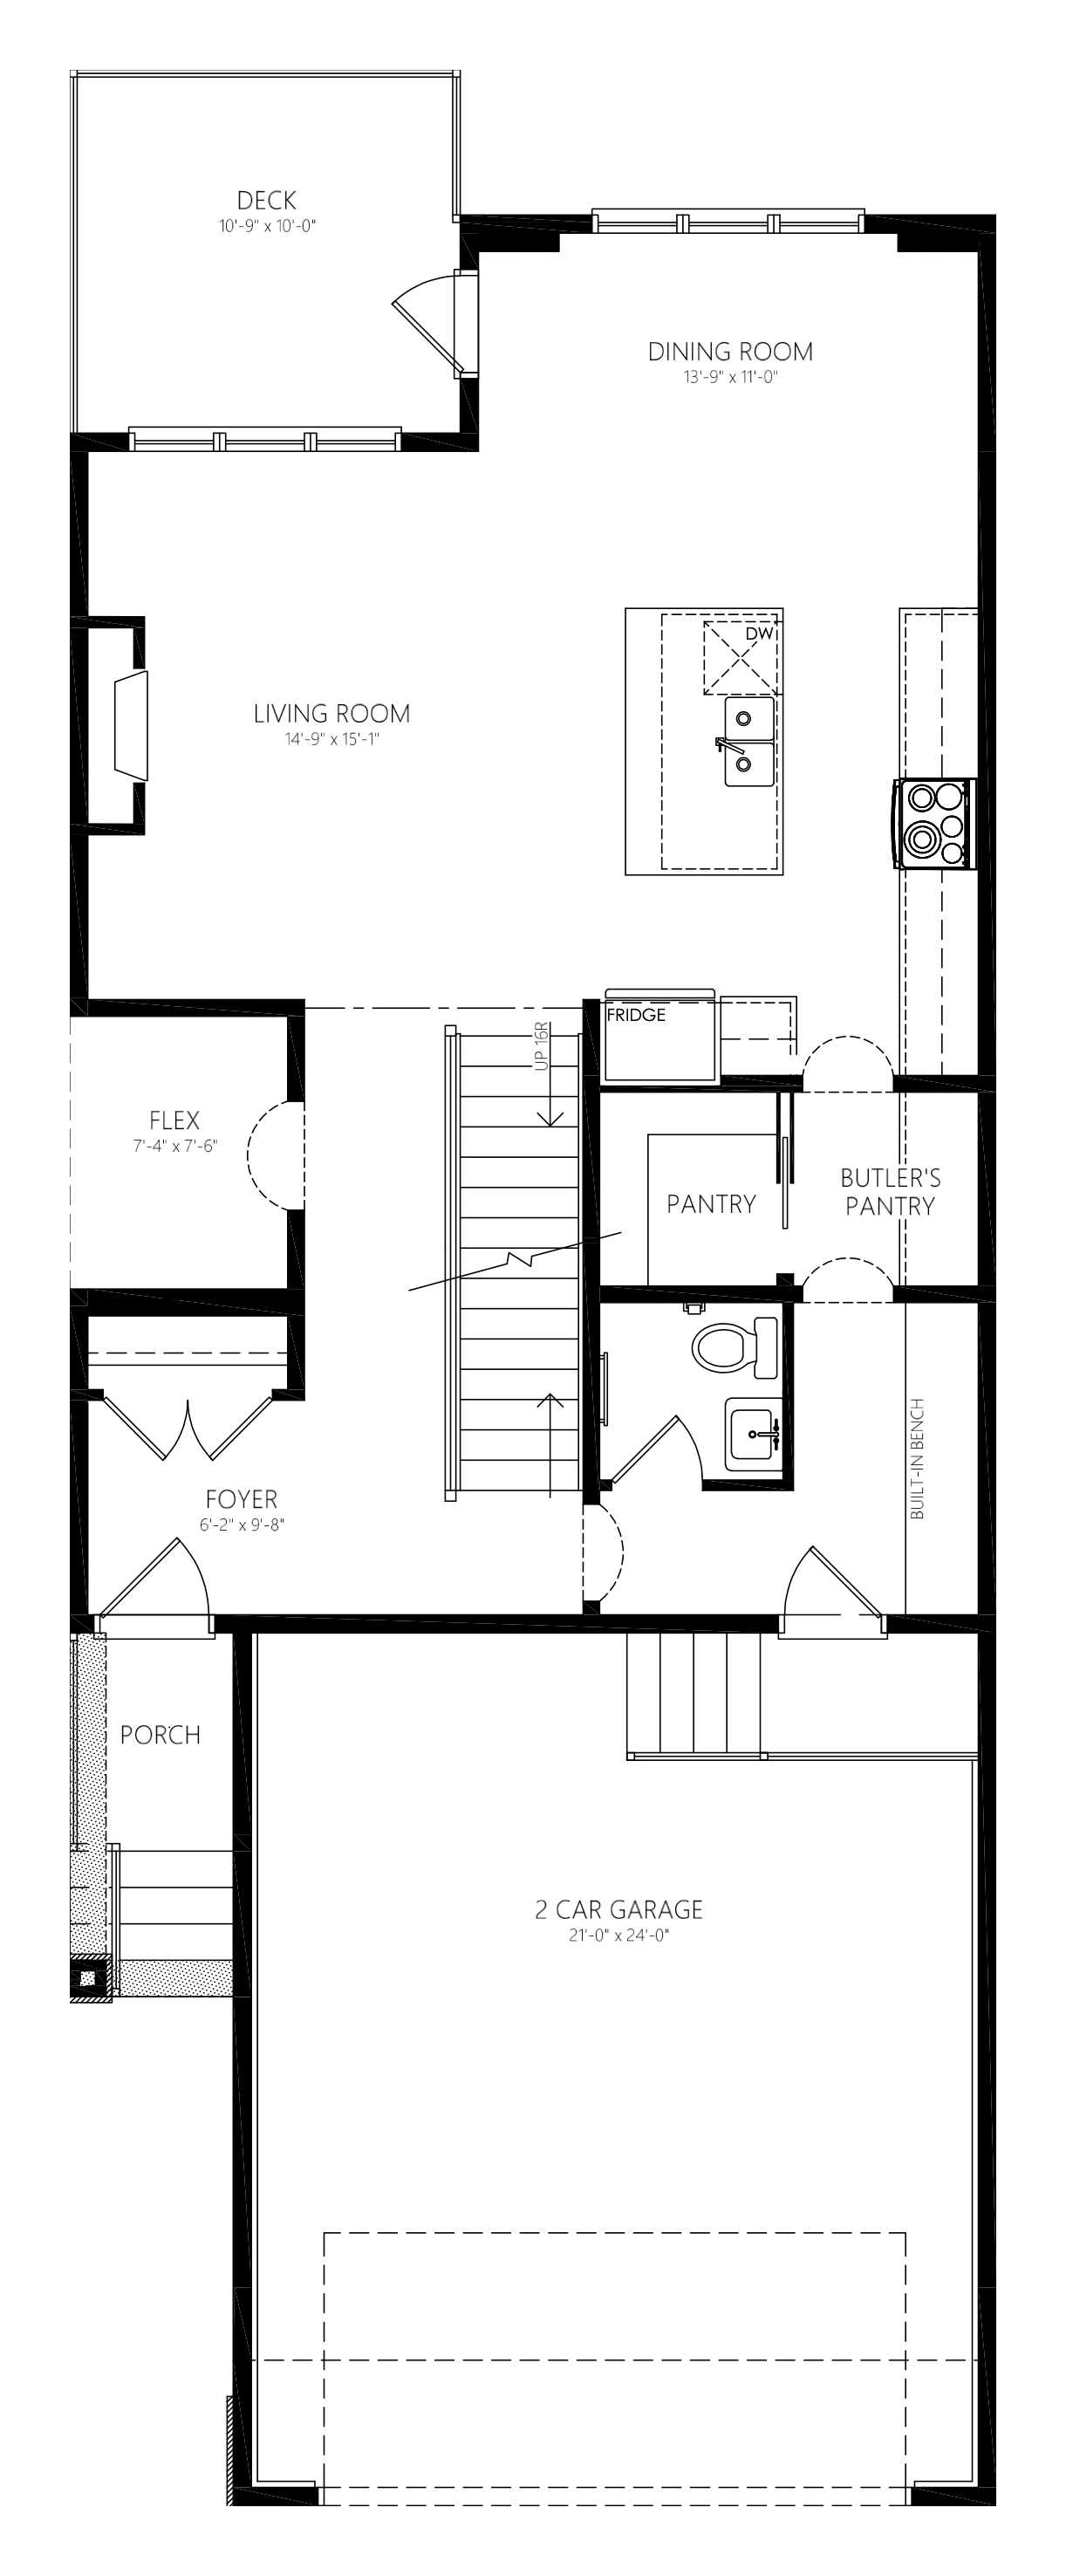
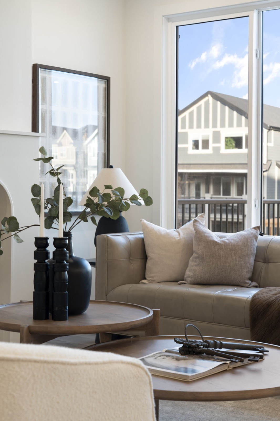
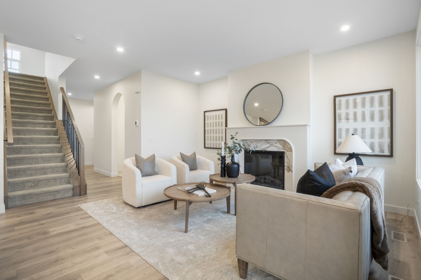
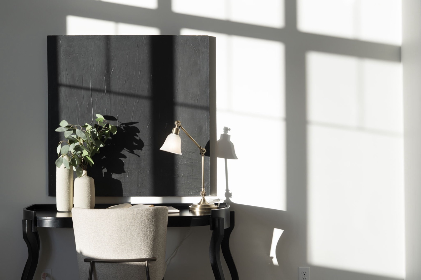
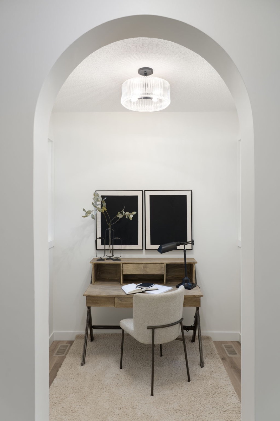
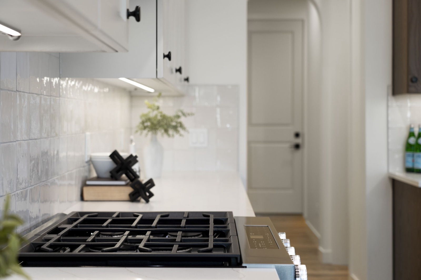
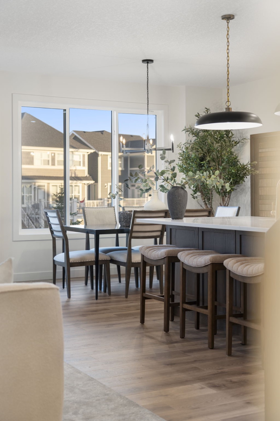
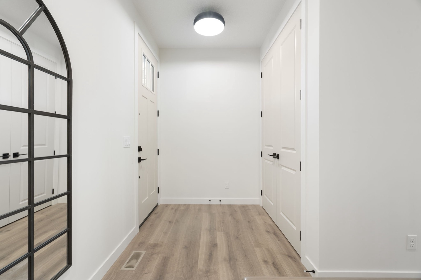
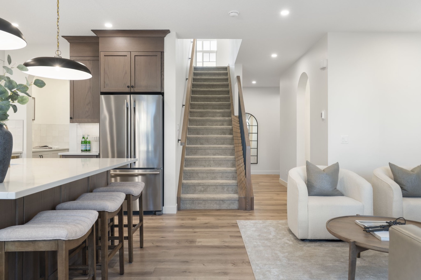
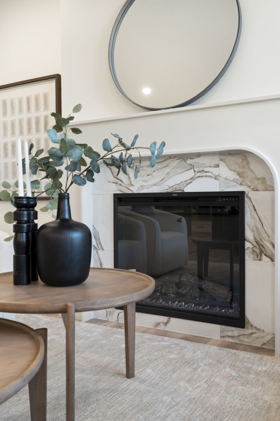
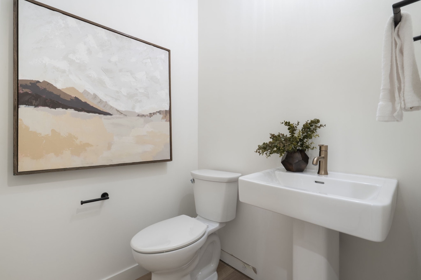
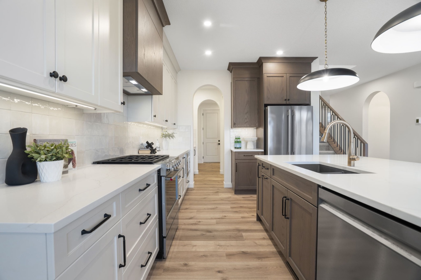
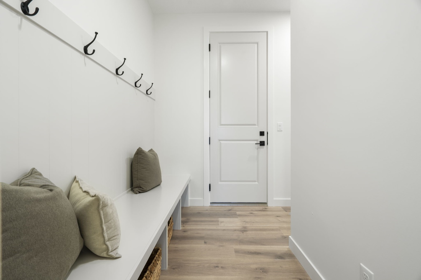
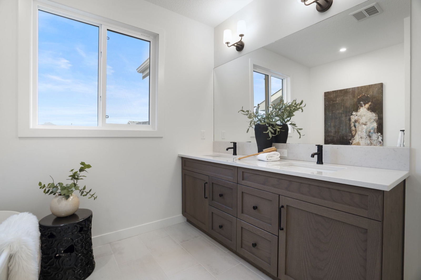
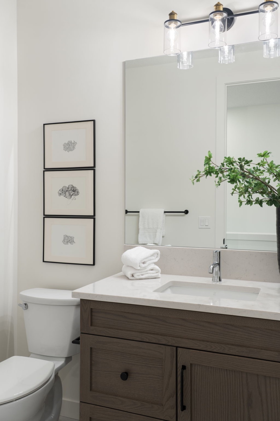
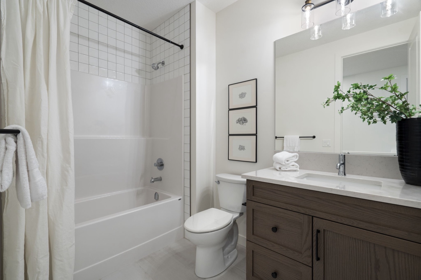
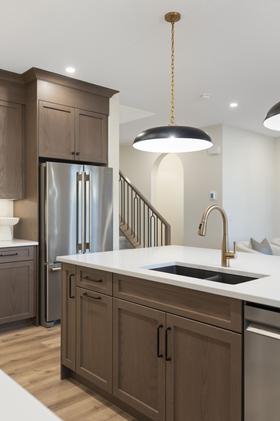
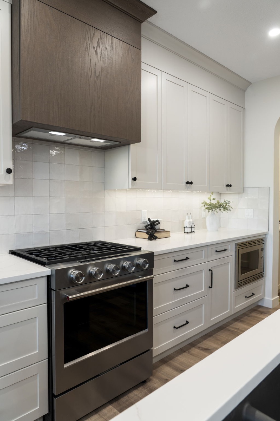
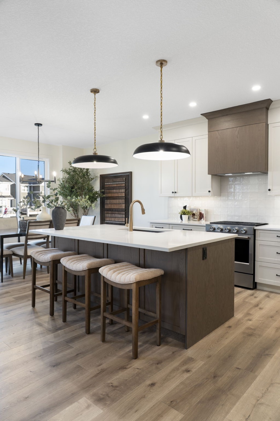
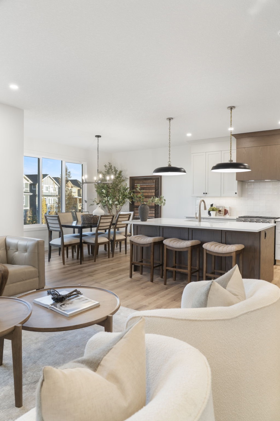
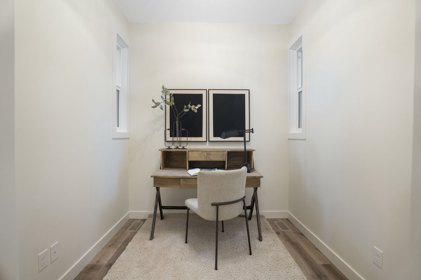
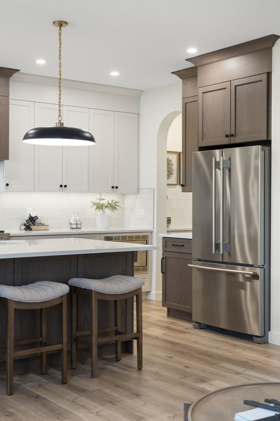
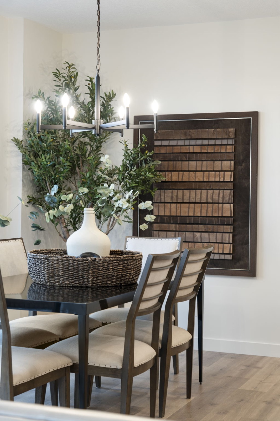
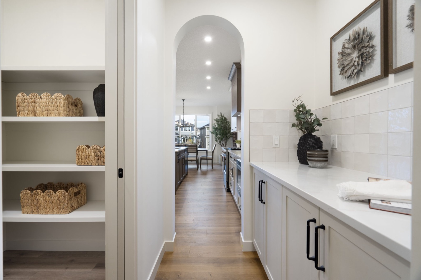
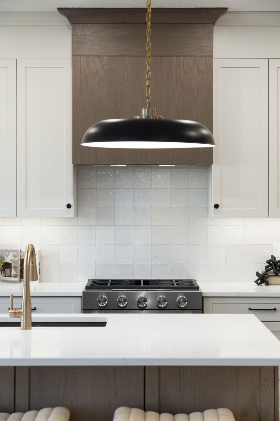
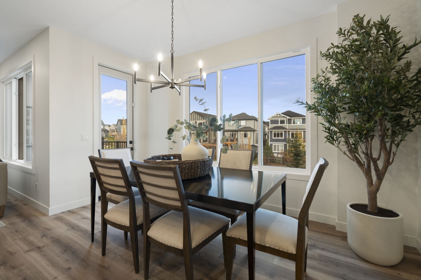
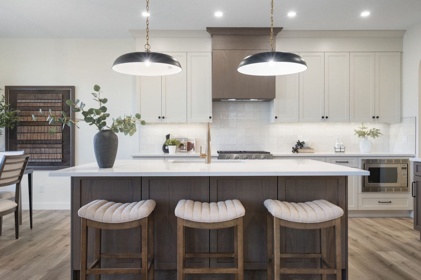
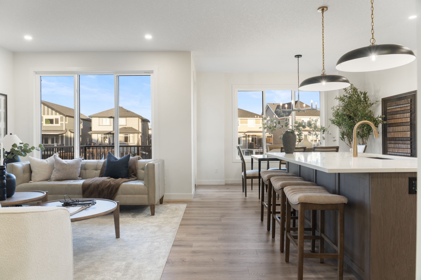
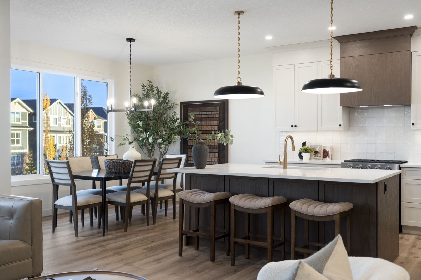
The Shelby is a well-designed two-storey home offering 2,296 sq. ft. of above-grade living space with 3 bedrooms and 2.5 bathrooms. The main floor features an open-concept layout with a spacious living room flowing into the dining area and kitchen, creating an ideal setting for both daily living and entertaining. A central kitchen with pantry and butler’s pantry provides ample storage and functionality, while a flex room near the front of the home offers versatility for a home office or additional living space. A defined foyer, powder room, and mudroom with access to the attached garage complete the main level.
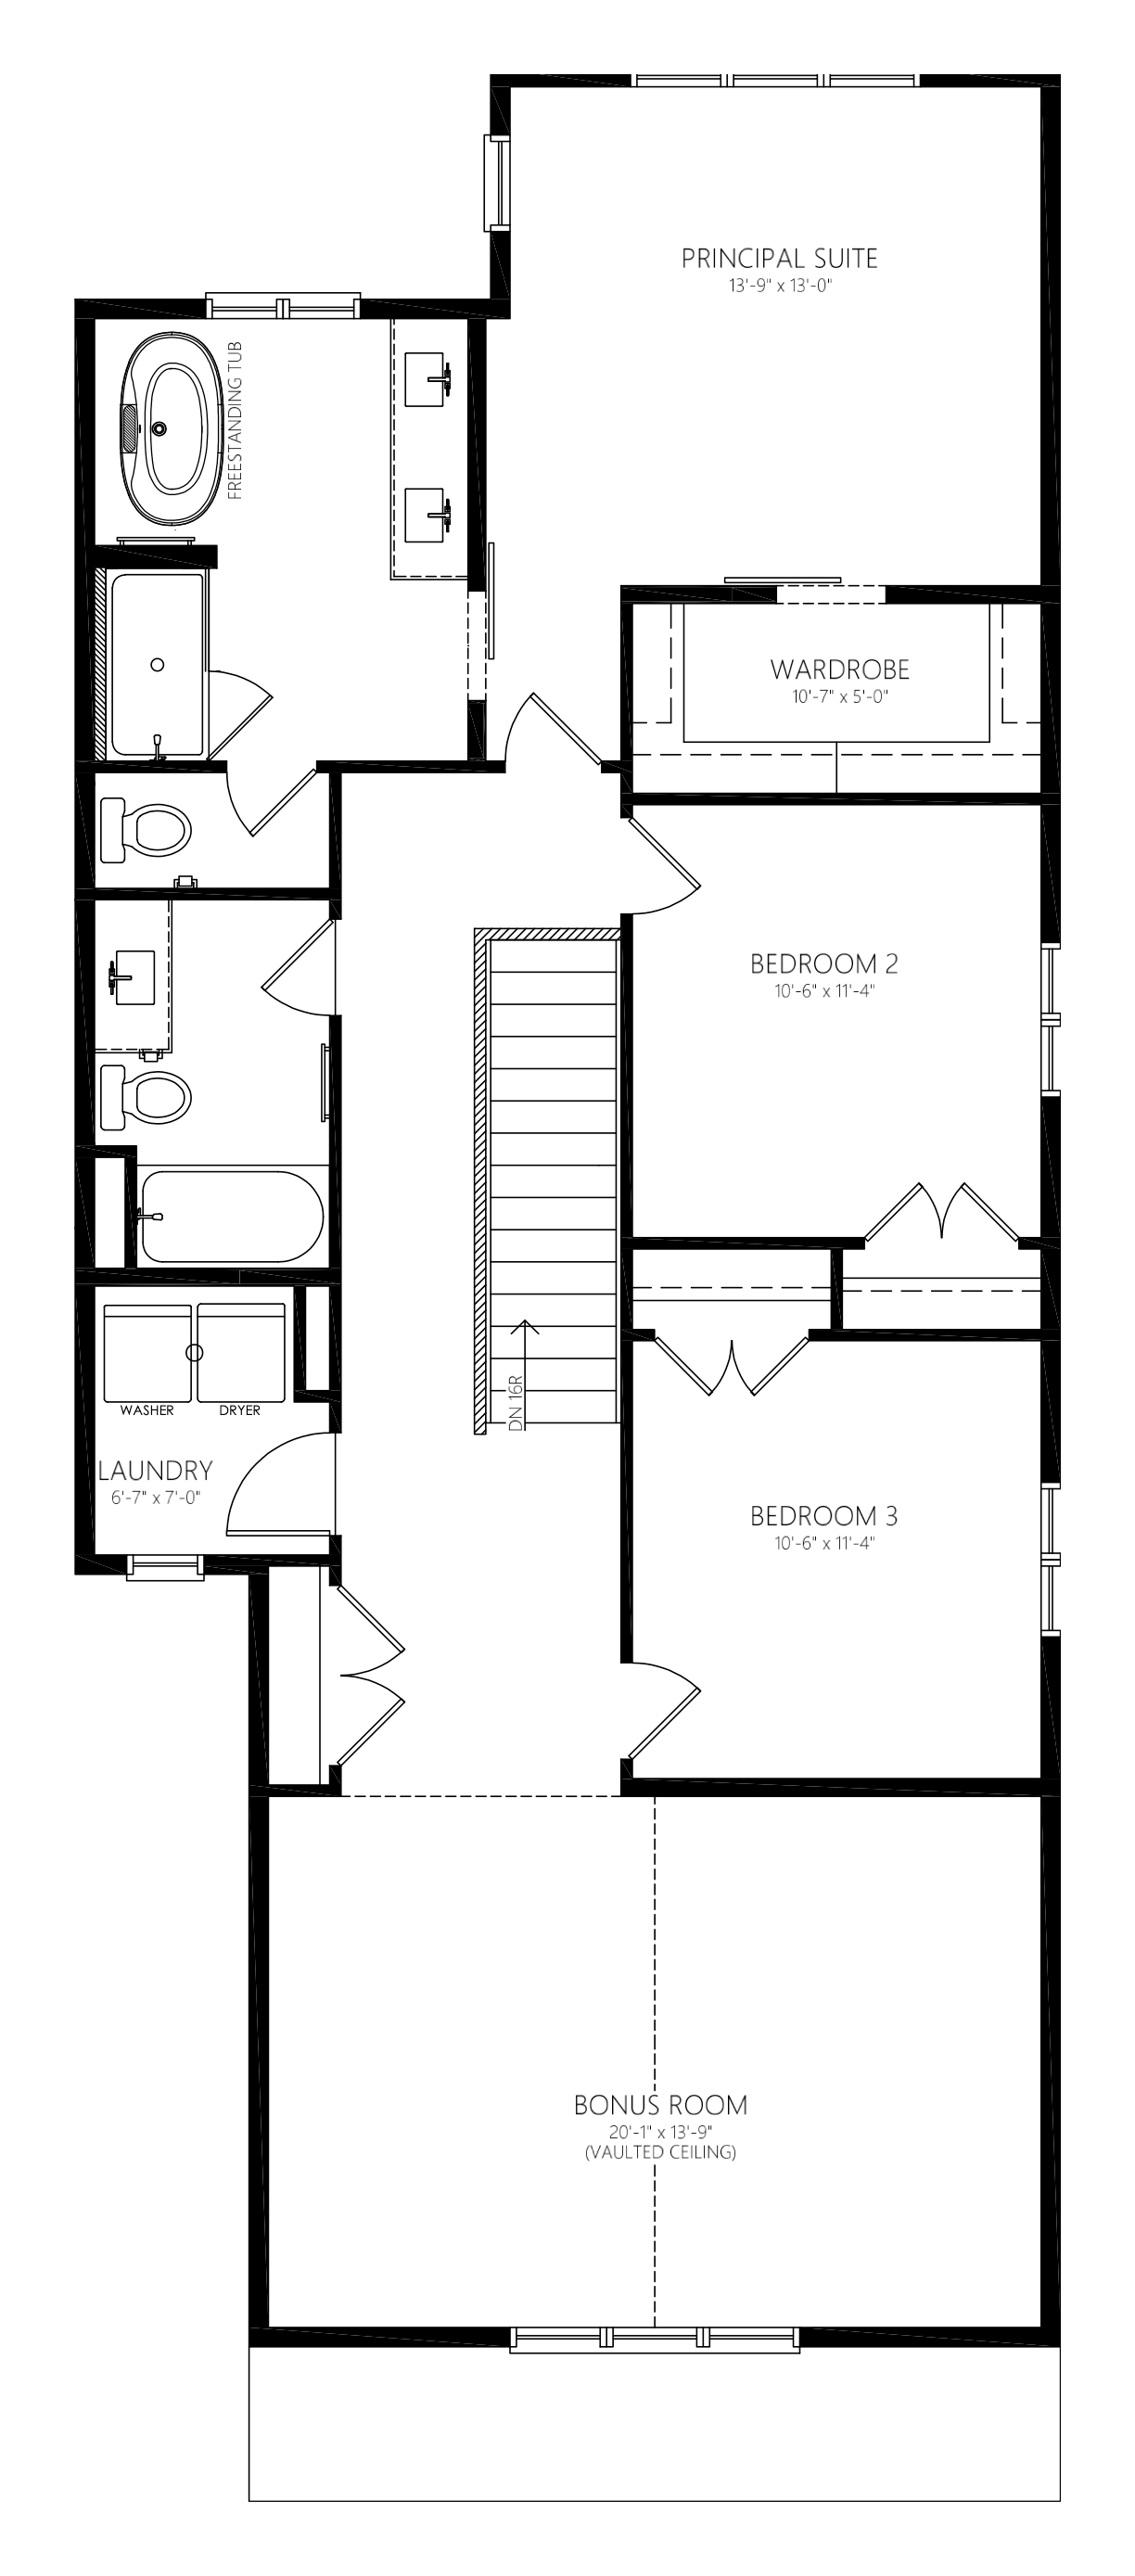
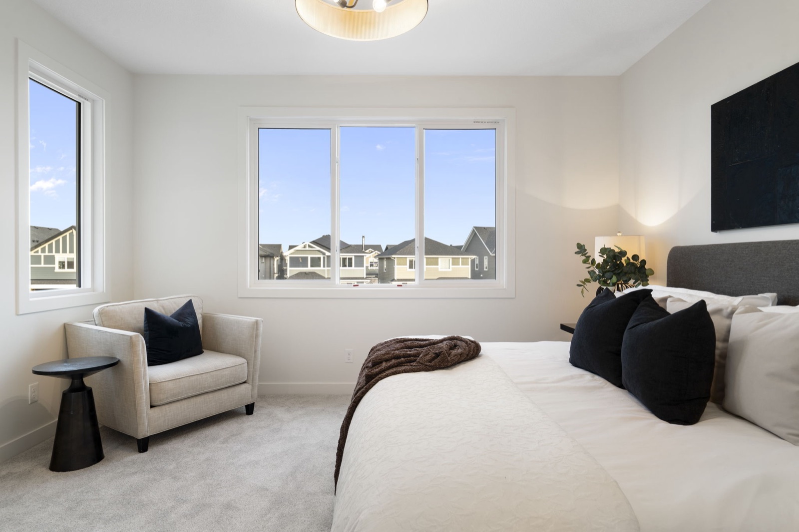
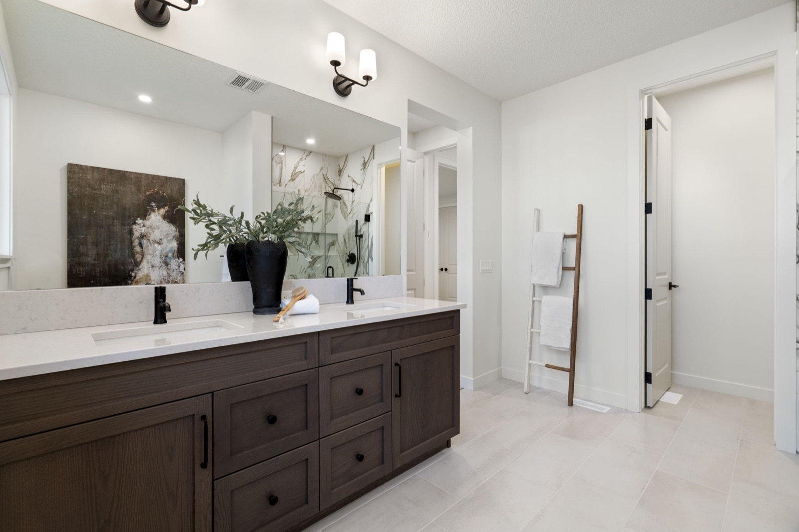
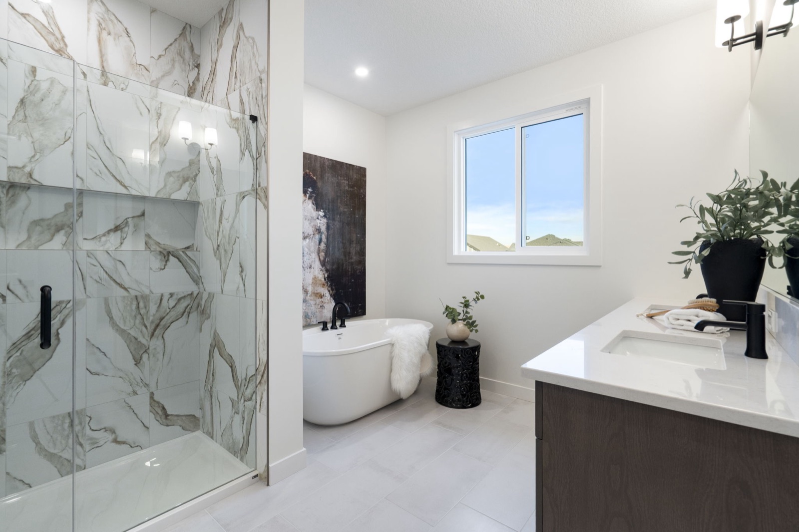
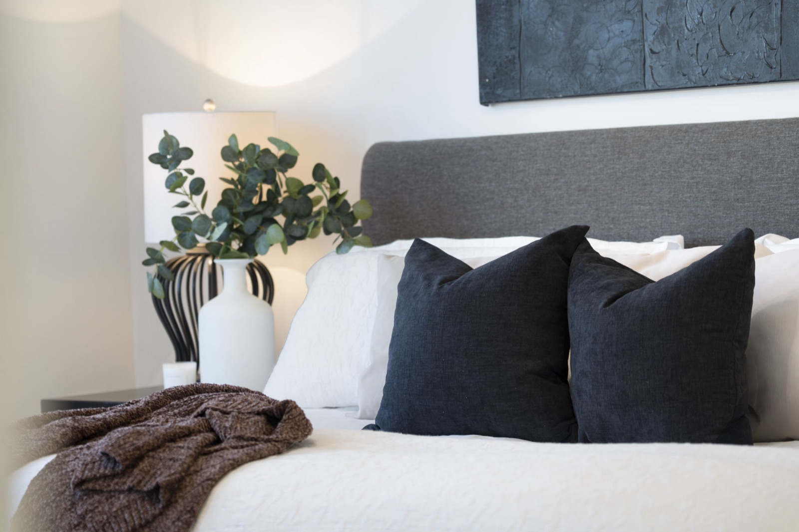
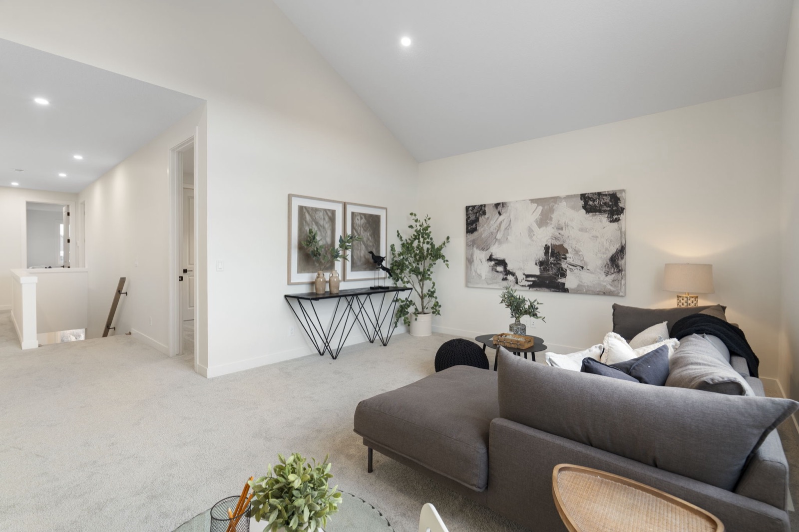
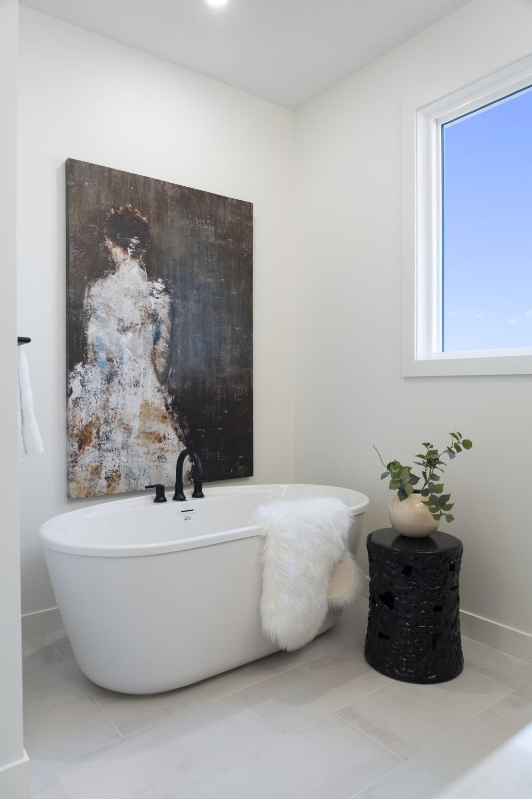
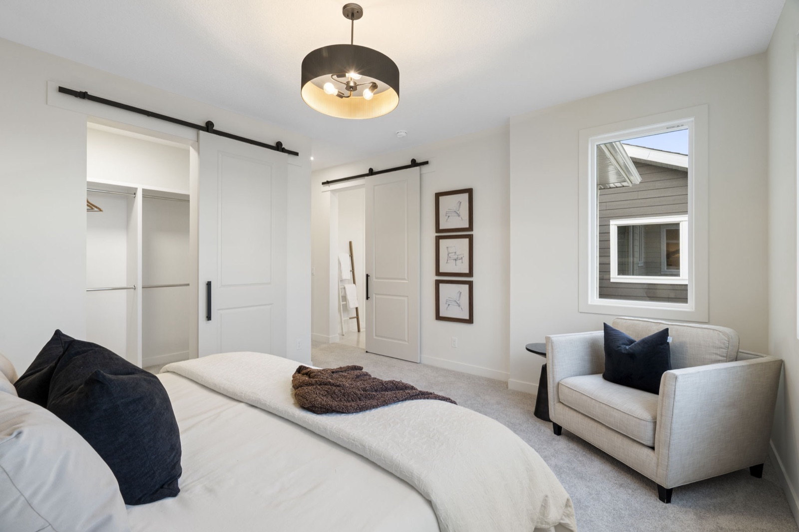
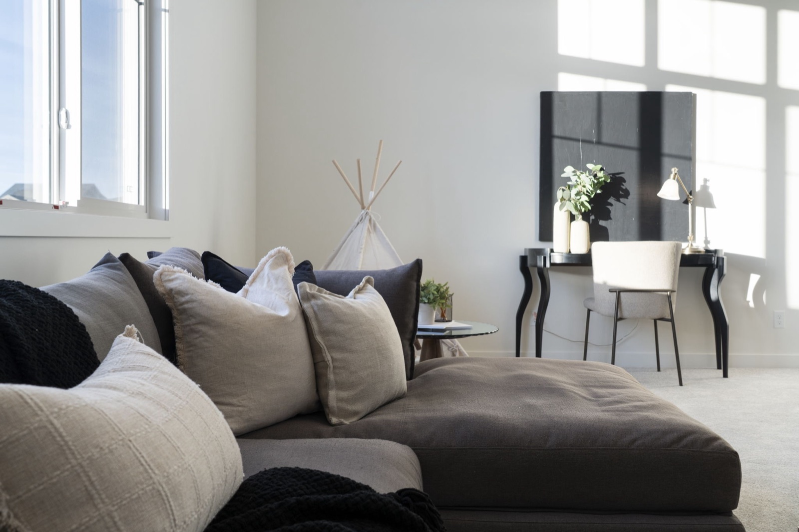
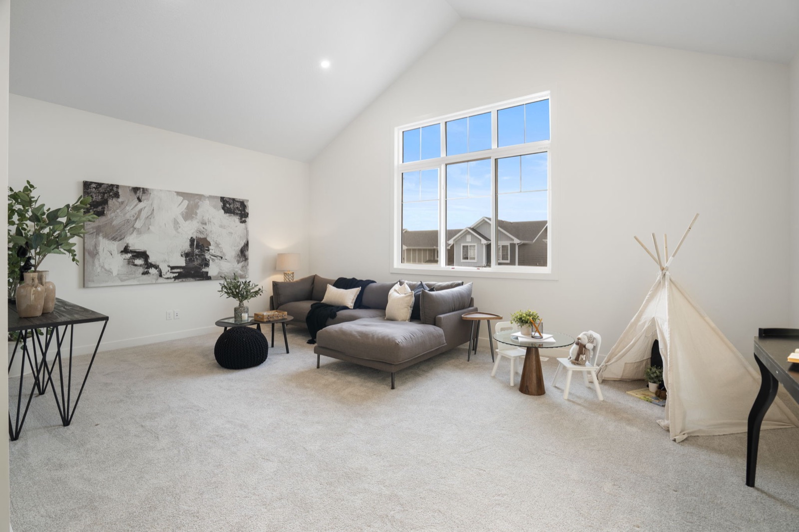
The upper floor is anchored by a generous principal suite with ensuite and walk-in wardrobe, offering a private retreat separate from the secondary bedrooms. Two additional bedrooms, a full bathroom, upper-floor laundry, and a centrally located bonus room provide a balanced layout designed for family living. The undeveloped basement offers future potential for additional living space, while the home’s location backs onto green space with walking paths, providing privacy and a strong connection to the surrounding landscape.
Floor plans are for illustrative purposes only. Dimensions and specifications are approximate and subject to change without notice. Click a plan to enlarge.
116 Sunrise Heath · The Shelby
Photo Gallery
The Shelby · 116 Sunrise Heath
The Shelby · 116 Sunrise Heath
The Shelby · 116 Sunrise Heath
The Shelby · 116 Sunrise Heath
The Shelby · 116 Sunrise Heath
The Shelby · 116 Sunrise Heath
The Shelby · 116 Sunrise Heath
The Shelby · 116 Sunrise Heath
The Shelby · 116 Sunrise Heath
The Shelby · 116 Sunrise Heath
The Shelby · 116 Sunrise Heath
The Shelby · 116 Sunrise Heath
The Shelby · 116 Sunrise Heath
The Shelby · 116 Sunrise Heath
The Shelby · 116 Sunrise Heath
The Shelby · 116 Sunrise Heath
The Shelby · 116 Sunrise Heath
The Shelby · 116 Sunrise Heath
The Shelby · 116 Sunrise Heath
The Shelby · 116 Sunrise Heath
The Shelby · 116 Sunrise Heath
The Shelby · 116 Sunrise Heath
The Shelby · 116 Sunrise Heath
The Shelby · 116 Sunrise Heath
The Shelby · 116 Sunrise Heath
The Shelby · 116 Sunrise Heath
The Shelby · 116 Sunrise Heath
The Shelby · 116 Sunrise Heath
The Shelby · 116 Sunrise Heath
The Shelby · 116 Sunrise Heath
The Shelby · 116 Sunrise Heath
The Shelby · 116 Sunrise Heath
The Shelby · 116 Sunrise Heath
The Shelby · 116 Sunrise Heath
The Shelby · 116 Sunrise Heath
The Shelby · 116 Sunrise Heath
The Shelby · 116 Sunrise Heath
The Shelby · 116 Sunrise Heath
The Shelby · 116 Sunrise Heath
Book a Private Tour
See 116 Sunrise Heath in Person.
Book a private tour of The Shelby at 116 Sunrise Heath, in person or by video. A member of our team will reply within one business day, and the home is ready to walk through now.